
Pickering, ON
1893 Spruce Hill Road
$1,525,000
Data last updated Nov 2, 2026, 3:21 a.m. ET. By using this site you agree to our Terms of Use.


Property facts
- Price
- $1,525,000
- Type
- Detached
- Bedrooms
- 3
- Bathrooms
- 5
- MLS®
- E13578330
- Status
- active
- Brokerage
- ROYAL LEPAGE/J & D DIVISION
About this home
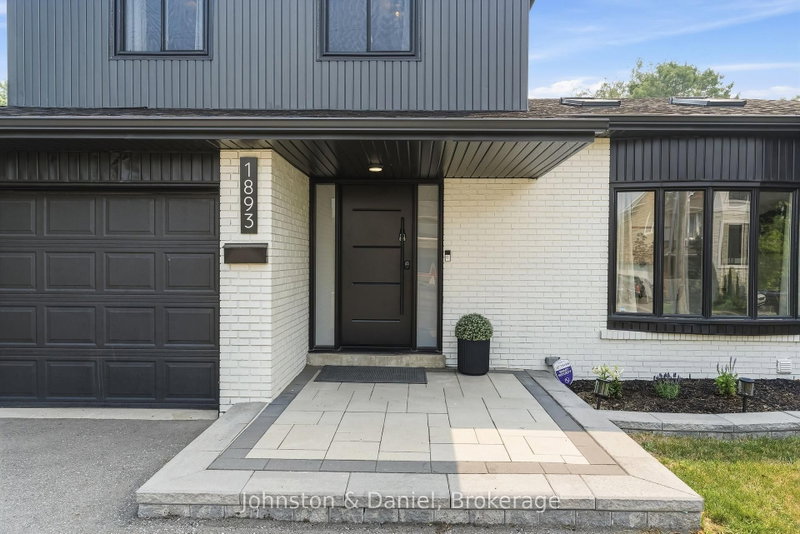
Beautifully renovated and set on an impressive 50 by 157 foot lot, 1893 Spruce Hill Road offers exceptional family living in one of Pickering's most established neighbourhoods. This spacious sidesplit features 3 plus 1 bedrooms, five bathrooms and a bright, functional layout designed for everyday living and entertaining. The stunning kitchen and dining room showcase soaring vaulted ceilings, a skylight and expansive windows, while sliding doors provide a seamless walkout to the patio. The inviting family room features a fireplace and direct access to the private backyard oasis, complete with an in-ground pool, deck, gazebo and beautifully landscaped grounds. Upstairs, the primary bedroom includes a four piece ensuite. The finished basement offers exceptional additional living space with a fourth bedroom and ensuite, family room with fireplace, exercise area, sauna, fridge and bar sink. A rare opportunity to enjoy thoughtful renovations, generous living space and resort inspired amenities in a highly desirable location.
Location
More details
- Property tax
- $7,510 (2025)
- Days on market
- 109
- Style
- Sidesplit 5
- Year built
- 31-50
- Lot
- 50.83 × 157.39 Feet
- Parking
- 5 spaces · 1 garage · Attached
- Basement
- Finished
- Heating
- Forced Air
- Air conditioning
- Central Air
- Neighbourhood
- Dunbarton
- Major intersection
- Spruce Hill Rd/ Strouds Ln
Rooms
| Room | Level | Size (m) | Features |
|---|---|---|---|
| Family Room | Main | 3.94 × 3.15 | w/o to pool, fireplace, sliding doors |
| Dining Room | Main | 4.83 × 4 | bay window, skylight, vaulted ceiling(s) |
| Family Room | Basement | 5.12 × 2.7 | 2 pc ensuite, laundry sink, fireplace |
| Bedroom 2 | Second | 4.1 × 3.06 | window, laminate |
| Bedroom 3 | Second | 3.48 × 2.72 | window, laminate |
| Primary Bedroom | Second | 3.96 × 3.83 | 3 pc ensuite, closet, window |
| Bedroom 4 | Lower | 5.6 × 3.01 | 4 pc ensuite, laminate |
| Kitchen | Main | 5.6 × 4.7 | w/o to patio, vaulted ceiling(s), sliding doors |
| Recreation | Basement | 3.64 × 7.4 | sauna, bar sink, quartz counter |
Details from PropTx (TRREB MLS®) via Repliers. Information deemed reliable but not guaranteed.
About Pickering
Similar homes nearby
Other active listings in Pickering.
- 2363 Strathmore Crescent, Pickering$899,000 · 4 bed · 4 bath
- 507 Alder Court, Pickering$869,000 · 3 bed · 3 bath
- 874 Grenoble Boulevard, Pickering$715,000 · 3 bed · 2 bath
- 1604 Valley Ridge Crescent, Pickering$1,454,500 · 3 bed · 4 bath
- 1635 Geta Circle, Pickering$899,999 · 4 bed · 4 bath
- 679 Foxwood Trail, Pickering$799,000 · 3 bed · 3 bath