
Newmarket, ON
189 Harding Park Street
$799,000
Data last updated Nov 1, 2026, 8:10 p.m. ET. By using this site you agree to our Terms of Use.

Property facts
- Price
- $799,000
- Type
- att/row/townhouse
- Bedrooms
- 3
- Bathrooms
- 4
- MLS®
- N13696584
- Status
- active
- Brokerage
- KELLER WILLIAMS REALTY CENTRES
About this home
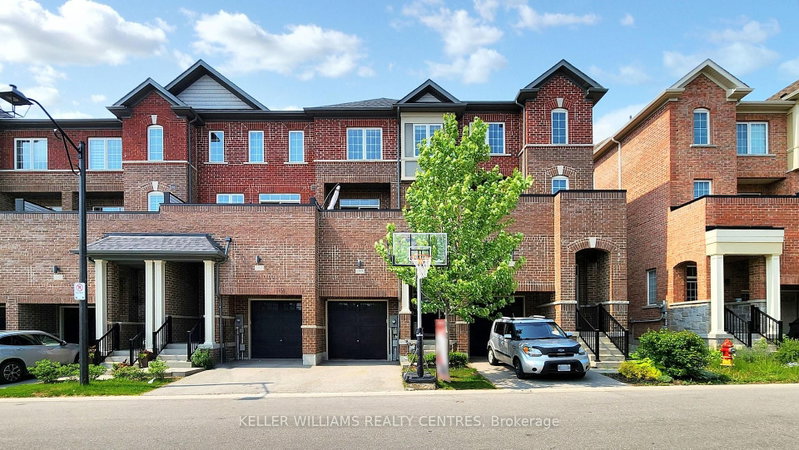
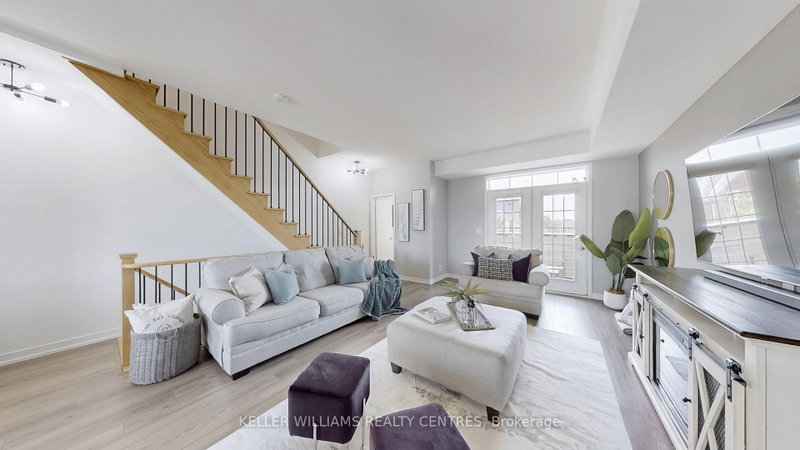
Welcome To 189 Harding Park Street, A Beautiful 3-Storey Townhome Nestled In The Heart Of Vibrant Newmarket. This Elegant And Spacious Residence Offers 3+1 Bedrooms (Den is Qualified as a Legal 4th Bedroom as per the Ontario Building Code) And 4 Bathrooms, Providing The Ideal Setting For Couples Or Growing Families. Located In A Quiet, Family-Friendly Neighborhood, This Home Boasts Excellent Natural Lighting Throughout, Creating A Warm And Inviting Atmosphere. The Main Floor Features A Convenient Laundry Room And A Versatile Den With An Attached Bathroom, Perfect As A Guest Room, Home Office, Or Children's Playroom. Upstairs, Discover A Bright And Airy Living Space With A Modern Kitchen Equipped With Stainless Steel Appliances And A Cozy Breakfast Area. The Living Room Opens Onto A Private Balcony, Ideal For Relaxing Or Entertaining. Enjoy The Convenience Of Being Just Minutes Away From Upper Canada Mall, Trendy Restaurants, Scenic Parks, Walking Trails, Schools, And A Wide Range Of Amenities. This Home Also Offers The Potential To Add Direct Access To The Garage For Added Comfort And Value. Don't Miss Your Chance To Own A Stylish, Functional, And Well-Located Home In One Of Newmarket's Most Sought-After Communities. A Perfect Blend Of Comfort, Elegance, And Everyday Convenience Awaits!
Location
More details
- Property tax
- $4,460 (2025)
- Days on market
- 75
- Style
- 3-Storey
- Year built
- 0-5
- Lot
- 5.5 × 22.89 Metres
- Parking
- 2 spaces · 1 garage · Built-In
- Basement
- Unfinished
- Heating
- Forced Air
- Air conditioning
- Central Air
- Neighbourhood
- Glenway Estates
- Major intersection
- Yonge Street/Davis Drive
Rooms
| Room | Level | Size (m) | Features |
|---|---|---|---|
| Dining Room | Second | 6.1 × 4.27 | Combined w/Living |
| Living Room | Second | 6.1 × 4.27 | Combined w/Dining |
| Bedroom 3 | Third | 2.74 × 2.59 | — |
| Kitchen | Second | 3.1 × 2.49 | — |
| Breakfast | Second | 3.1 × 2.74 | — |
| Bedroom 2 | Third | 2.54 × 2.44 | — |
| Primary Bedroom | Third | 4.11 × 3.61 | — |
| Den | Ground | 3.2 × 2.44 | — |
Details from PropTx (TRREB MLS®) via Repliers. Information deemed reliable but not guaranteed.
About Newmarket
Newmarket balances a lively town centre with parks, trails, schools and convenient access across York Region.
Newmarket market, September 2026
- Median sold price
- $870,000
- Avg. days on market
- 36
- Sale-to-list
- 97.2%
55 residential sales. Source: TRREB MLS® data via PropTx. Aggregates only.
Similar homes nearby
Other active listings in Newmarket.
- 620 Bondi Avenue, Newmarket$744,900 · 3 bed · 3 bath
- 267 Warner Crescent, Newmarket$745,000 · 3 bed · 3 bath
- 370 Doak Lane, Newmarket$799,900 · 3 bed · 3 bath
- 209 Vermont Avenue, Newmarket$999,900 · 3 bed · 4 bath
- 754 Shanahan Boulevard, Newmarket$739,800 · 3 bed · 3 bath
- 82 Burgess Crescent, Newmarket$799,990 · 3 bed · 4 bath