
West Nipissing, ON
188 Paradis Street
$849,900
Data last updated Oct 31, 2026, 7:40 p.m. ET. By using this site you agree to our Terms of Use.


Property facts
- Price
- $849,900
- Type
- Detached
- Bedrooms
- 2
- Bathrooms
- 3
- MLS®
- X13868504
- Status
- active
- Brokerage
- Century 21 Blue Sky Region Realty Inc., Brokerage
About this home
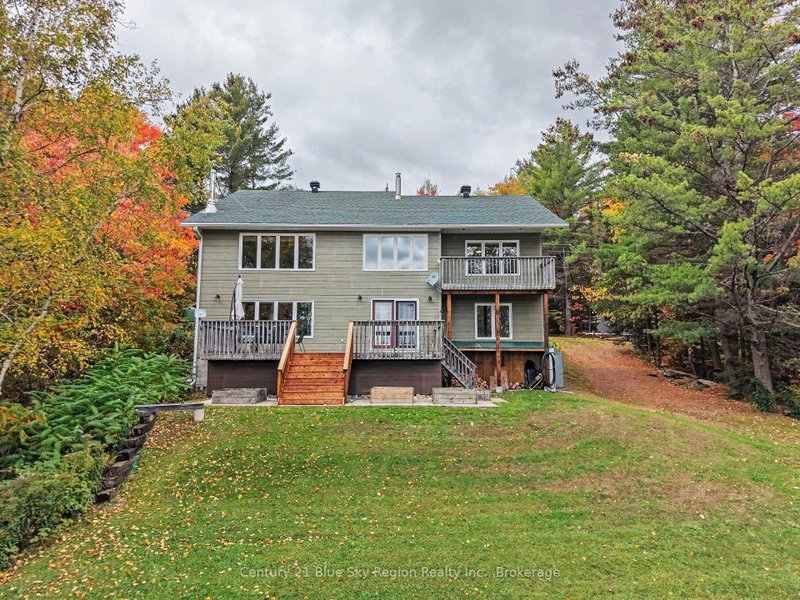
Welcome to your stunning waterfront sanctuary on peaceful Badgerow Lake. This immaculate 4 bedroom bungalow offers the ultimate blend of comfortable lakeside living and rustic charm. The main floor features an open, inviting layout highlighted by a spacious kitchen and dining area complete with an authentic old fashioned cookstove. Unwind in the bright living room while taking in beautiful, unobstructed views of the water, or relax in the cozy sunroom. This level also includes two nicely sized bedrooms, a convenient 5 piece bathroom, and a combined 2 piece bathroom and laundry area. The walk out lower level extends your living space significantly, offering a comfortable family room that opens directly to the deck, a practical kitchenette, two additional bedrooms, and a 4 piece bathroom. A dedicated recreation room complete with a pool table provides the ideal space for entertaining family and guests. Step outside to enjoy your private waterfront paradise featuring a dock for easy lake access. Additional highlights include a 22' x 26' insulated and heated garage, perfect for your projects, vehicles, or extra storage. Experience the tranquility and recreational lifestyle you've been waiting for.
Location
More details
- Property tax
- $6,653 (2026)
- Days on market
- 26
- Style
- Bungalow
- Year built
- 31-50
- Lot
- 201 × 317 Feet
- Parking
- 11 spaces · 1 garage · Detached
- Basement
- Finished with Walk-Out
- Heating
- Forced Air
- Air conditioning
- Central Air
- Neighbourhood
- Verner
- Major intersection
- Kipling Rd E
Rooms
| Room | Level | Size (m) | Features |
|---|---|---|---|
| Living Room | Main | 5.81 × 4.93 | — |
| Bedroom | Lower | 4.22 × 2.71 | — |
| Sunroom | Main | 4.36 × 3.6 | — |
| Kitchen | Main | 8.1 × 5.8 | Combined w/Dining |
| Primary Bedroom | Main | 4.24 × 4.21 | — |
| Recreation | Lower | 5.54 × 4.66 | — |
| Family Room | Lower | 10.61 × 4.97 | — |
| Bathroom | Lower | 3.45 × 2.12 | 4 Pc Bath |
| Bathroom | Main | 3.48 × 3.46 | 5 Pc Bath |
| Bedroom | Lower | 4.8 × 3.1 | — |
| Other | Lower | 6.91 × 3.2 | — |
| Bedroom | Main | 4.25 × 3.48 | — |
| Utility Room | Lower | 5.75 × 1.5 | — |
| Bathroom | Main | 3.48 × 2.31 | 2 pc bath, combined w/laundry |
Details from PropTx (TRREB MLS®) via Repliers. Information deemed reliable but not guaranteed.