
Vaughan, ON
187 Davidson Drive
$6,999,000
Data last updated Nov 1, 2026, 7:40 p.m. ET. By using this site you agree to our Terms of Use.

Property facts
- Price
- $6,999,000
- Type
- Detached
- Bedrooms
- 5
- Bathrooms
- 8
- MLS®
- N13688620
- Status
- active
- Brokerage
- SUTTON GROUP-ADMIRAL REALTY INC.
About this home
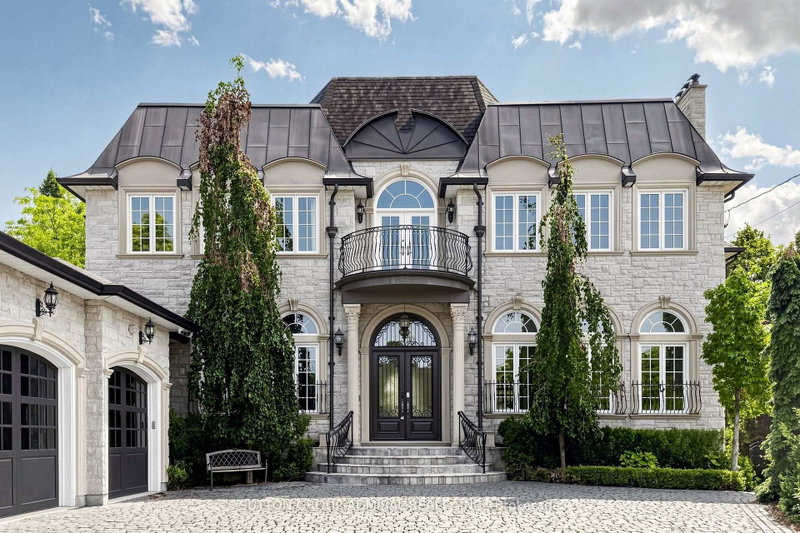
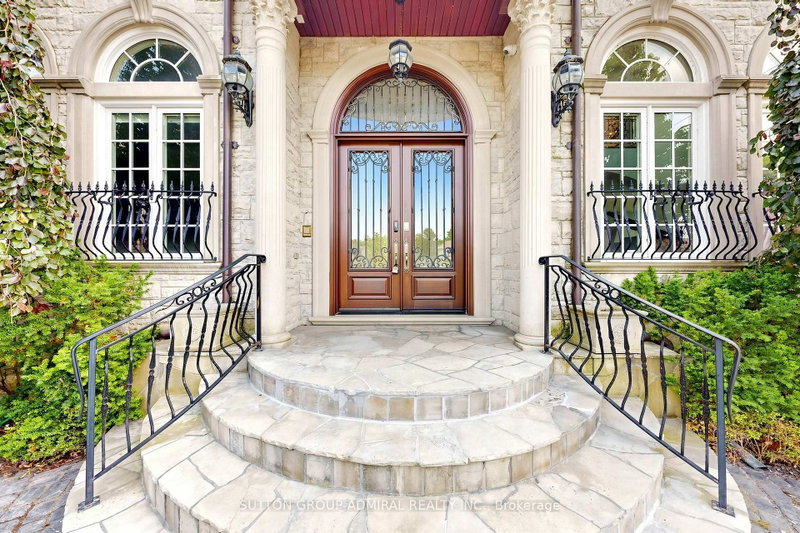
Spectacular custom-built French Château estate, majestically situated on one of the highest points in Woodbridge. This exceptional handcrafted stone residence is set on approximately 0.6 acres, backing onto a picturesque ravine and the Humber River, offering remarkable privacy, breathtaking views, and an extraordinary natural setting. Boasting over 10,000 sq. ft. of luxurious living space, this one-of-a-kind residence showcases exceptional craftsmanship and impressive architectural details throughout. The main level features soaring 12ft ceilings, while the second floor offers 10ft ceilings. A magnificent 22ft domed ceiling creates a dramatic focal point in the grand living room, complemented by a spectacular 25ft domed solarium filled with natural light. All 2nd-floor bedrooms feature open balconies overlooking the ravine, providing beautiful views and a seamless connection to the surrounding landscape. Designed with both sophisticated entertaining and everyday functionality in mind, the residence also features a W/I pantry, 2 service staircases, and an expansive private driveway with parking for 10+ vehicles. The professionally finished lower level offers an exceptional extension of the home's living and entertainment space. Enjoy a private home movie theatre featuring a laser projector and impressive 120" screen, creating an immersive experience at home. The lower level also includes a spacious guest bedroom with a private 4Pc Ensuite and W/I closet, dedicated space for a home gym, a private sauna, and an additional 4Pc bathroom-perfectly designed for recreation, wellness, relaxation, and overnight guests. Step outside into a spectacular private resort-style backyard oasis, highlighted by an 18' x 40' heated in-ground saltwater pool W/waterfall. The meticulously landscaped grounds also features a custom stone pizza oven and BBQ area, firepit, and multiple spaces for outdoors entertaining & relaxation-all surrounded by the beauty and privacy of the ravine setting.
Location
More details
- Property tax
- $26,465 (2025)
- Days on market
- 77
- Style
- 2-Storey
- Lot
- 50 × 305 Feet
- Parking
- 13 spaces · 3 garage · Attached
- Basement
- Finished with Walk-Out
- Heating
- Forced Air
- Air conditioning
- Central Air
- Neighbourhood
- Islington Woods
- Major intersection
- Islington/Langstaff
Rooms
| Room | Level | Size (m) | Features |
|---|---|---|---|
| Bedroom 4 | Second | 4 × 3.72 | hardwood floor, 4 pc ensuite, large closet |
| Bedroom | Basement | 3.81 × 3.66 | hardwood floor, 4 pc ensuite, walk-in closet(s) |
| Breakfast | Main | 8.08 × 4.87 | tile floor, w/o to balcony, fireplace |
| Primary Bedroom | Second | 5.55 × 5.6 | hardwood floor, 6 pc ensuite, walk-in closet(s) |
| Family Room | Main | 5.52 × 5.43 | tile floor, fireplace, w/o to patio |
| Dining Room | Main | 8.1 × 3.79 | hardwood floor, open concept, moulded ceiling |
| Bedroom 2 | Second | 6.75 × 4.2 | hardwood floor, 4 pc ensuite, w/o to balcony |
| Recreation | Basement | 13.23 × 4.75 | hardwood floor, open concept, pot lights |
| Bedroom 3 | Second | 6.75 × 4.34 | hardwood floor, 4 pc ensuite, w/o to balcony |
| Library | Main | 4.97 × 4.26 | hardwood floor, gas fireplace, b/i shelves |
| Kitchen | Main | 5.52 × 5.43 | hardwood floor, granite counters, stainless steel appl |
| Sunroom | Main | 5.24 × 4.72 | tile floor, w/o to yard |
| Bedroom 5 | Main | 5.7 × 4.28 | hardwood floor, 3 pc ensuite, large closet |
| Media Room | Basement | 5.64 × 5.18 | broadloom, built-in speakers |
| Living Room | Main | 7.05 × 5.53 | hardwood floor, fireplace, moulded ceiling |
| Recreation | Basement | 10.27 × 5.22 | hardwood floor, 4 pc bath, sauna |
Details from PropTx (TRREB MLS®) via Repliers. Information deemed reliable but not guaranteed.
About Vaughan
Vaughan is a city in York Region. Its five communities are Concord, Kleinburg, Maple, Thornhill and Woodbridge.
Vaughan market, September 2026
- Median sold price
- $1,080,000
- Avg. days on market
- 46
- Sale-to-list
- 97.9%
162 residential sales. Source: TRREB MLS® data via PropTx. Aggregates only.
Similar homes nearby
Other active listings in Vaughan.
- 46 Mary Ellen Baker Crescent, Vaughan$990,000 · 3 bed · 4 bath
- 370 lady valentina Avenue, Vaughan$2,869,000 · 5 bed · 4 bath
- 193 First Nations Trail, Vaughan$2,999,999 · 5 bed · 6 bath
- 171 Rosedale Heights Drive, Vaughan$1,448,000 · 4 bed · 4 bath
- 39 Harley Drive, Vaughan$1,899,000 · 5 bed · 6 bath
- 56 Orico Court, Vaughan$5,650,000 · 5 bed · 5 bath