
For lease · Vaughan, ON
186 Weaver Court for lease
$6,500/month
Data last updated Nov 2, 2026, 12:40 a.m. ET. By using this site you agree to our Terms of Use.
Property facts
- Price
- $6,500/month
- Type
- Detached
- Bedrooms
- 4
- Bathrooms
- 4
- MLS®
- N13729480
- Status
- active
- Brokerage
- SOTHEBY'S INTERNATIONAL REALTY CANADA
About this home
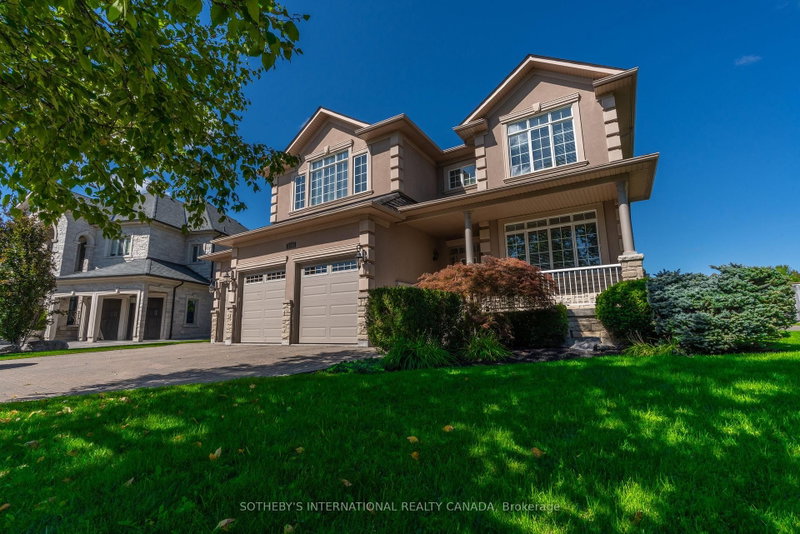
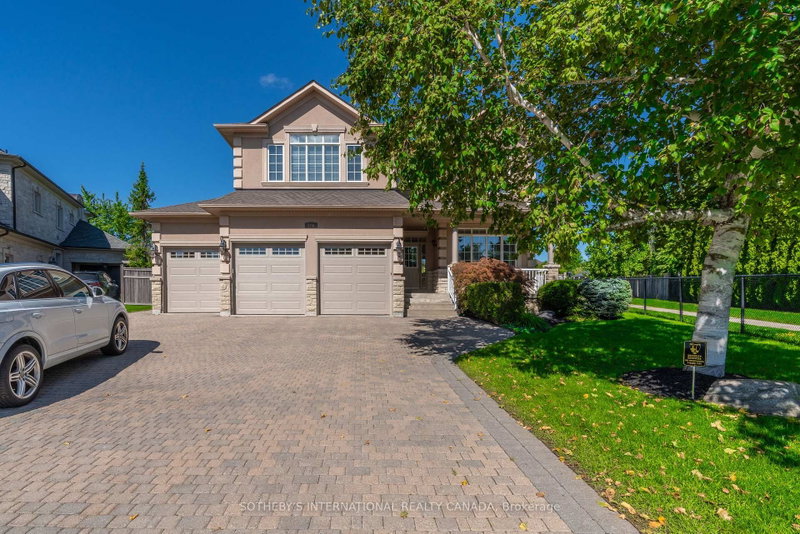
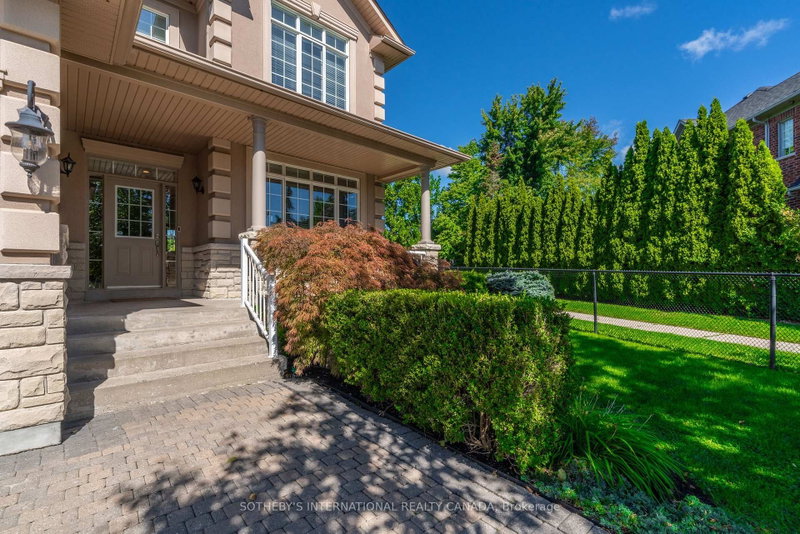
Experience refined executive living in Kleinburg. Set on a spacious 1.2-acre private court lot, this meticulous, 2-storey residence offers almost 5,000 sq. ft. of finished living space, exceptional privacy, and an oversized yard with plenty of room for children to play. The interior features a spacious eat-in kitchen with breakfast room, two fireplaces, generous principal rooms, and an impressive finished lower level with heated floors, home theatre and games room. Each bedroom offers an ensuite or semi-ensuite bath, providing comfort and privacy for the entire family. Outside, enjoy professionally landscaped grounds, an in-ground irrigation system, gas BBQ line, and a paved outdoor basketball area. A spacious 3-car garage plus a five-car driveway provides ample parking. Ideally located on bus routes for CDS, Villanova and St. Andrew's College, and minutes from Kleinburg's renowned golf, trails, fine dining, boutiques, cafés and art galleries. Easy access to Hwy 427 and approximately 15 minutes to Pearson Airport. Short-term lease may be considered at a premium. Landscaping and snow removal included in rent.
Location
More details
- Days on market
- 64
- Style
- 2-Storey
- Year built
- 16-30
- Lot
- 43 × 224.7 Feet
- Parking
- 9 spaces · 3 garage · Built-In
- Basement
- Finished
- Heating
- Forced Air
- Air conditioning
- Central Air
- Neighbourhood
- Kleinburg
- Major intersection
- Treelawn/Islington
Rooms
| Room | Level | Size (m) | Features |
|---|---|---|---|
| Kitchen | Main | 4.3 × 3.57 | breakfast area, centre island, w/o to yard |
| Media Room | Basement | 4.33 × 4.69 | pot lights, broadloom |
| Bedroom 5 | Second | — | — |
| Foyer | Main | — | — |
| Bedroom 4 | Second | 3.63 × 3.41 | hardwood floor, walk-in closet(s), 4 pc ensuite |
| Recreation | Basement | 3.99 × 6.92 | 2 pc bath, gas fireplace, heated floor |
| Bedroom 3 | Second | 3.51 × 4.79 | hardwood floor, closet, semi ensuite |
| Great Room | Main | 4.6 × 4.27 | hardwood floor, juliette balcony, overlooks backyard |
| Primary Bedroom | Second | 5.21 × 4.24 | hardwood floor, gas fireplace, 5 pc ensuite |
| Game Room | Basement | 5.52 × 4.88 | tile floor, heated floor, double doors |
| Office | Ground | 3.02 × 3.2 | hardwood floor, formal rm |
| Dining Room | Main | 8.26 × 3.41 | hardwood floor, combined w/living |
| Bedroom 2 | Second | 3.63 × 3.78 | hardwood floor, double closet, semi ensuite |
| Living Room | Main | 8.26 × 3.41 | hardwood floor, combined w/dining |
Details from PropTx (TRREB MLS®) via Repliers. Information deemed reliable but not guaranteed.
About Vaughan
Vaughan is a city in York Region. Its five communities are Concord, Kleinburg, Maple, Thornhill and Woodbridge.
Vaughan market, September 2026
- Median sold price
- $1,080,000
- Avg. days on market
- 46
- Sale-to-list
- 97.9%
162 residential sales. Source: TRREB MLS® data via PropTx. Aggregates only.
Similar homes nearby
Other active rentals in Vaughan.
- 339 Brownridge Drive, Vaughan$1,790/month · 1 bed · 1 bath
- 22 Royal Ridge Crescent, Vaughan$4,200/month · 3 bed · 4 bath
- 47 Timber Lane, Vaughan$1,900/month · 2 bed · 1 bath
- 134 Greenview Circle, Vaughan$4,700/month · 4 bed · 4 bath
- 8 Hillside Avenue, Vaughan$3,750/month · 3 bed · 2 bath
- 84 Forecastle Road, Vaughan$2,050/month · 2 bed · 1 bath