
For lease · Markham, ON
186 Huntington Park Drive for lease
$4,300/month
Data last updated Nov 2, 2026, 12:00 a.m. ET. By using this site you agree to our Terms of Use.
Property facts
- Price
- $4,300/month
- Type
- Detached
- Bedrooms
- 5
- Bathrooms
- 4
- MLS®
- N13753898
- Status
- active
- Brokerage
- HOMELIFE LANDMARK REALTY INC.
About this home
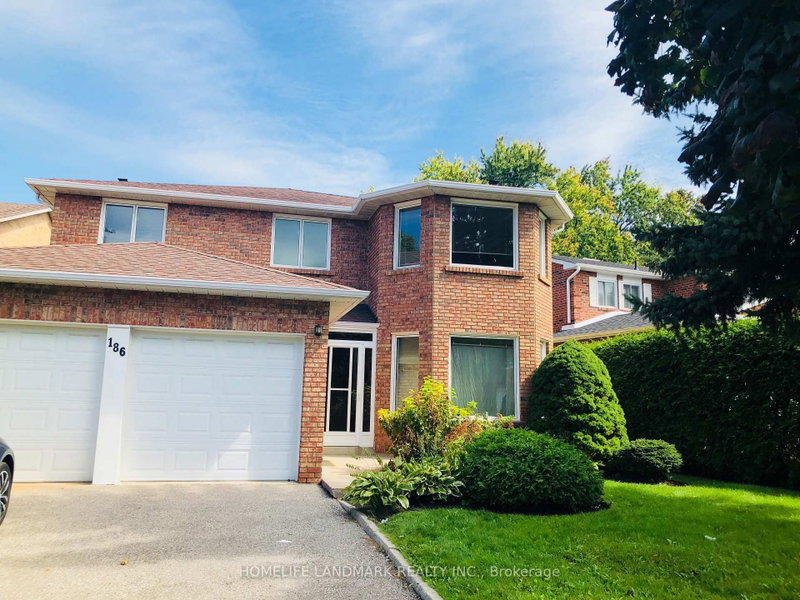
Prime Ravine Lot in the Heart of Thornhill's Most Desirable Family Neighbourhood. Clean, Spacious, Sunny Home. Hardwood Main & Second Floor and Hardwood Stairs. Huge Awesome Backyard for all-season Green, Fresh Air Enjoyment & Peaceful Living. Easy Access to 404/407 & Highway 7. Close to Community Center, Shopping Malls & Community Center. Top-ranked Schools: St. Robert, Thornlea and Bayview Glen. Perfect for Family with Kids. Tenant Responsible for Grass Mowing and Snow Plowing.
Location
More details
- Days on market
- 56
- Style
- 2-Storey
- Lot
- 52.5 × 144.97 Feet
- Parking
- 4 spaces · 2 garage · Attached
- Basement
- Partially Finished
- Heating
- Forced Air
- Air conditioning
- Central Air
- Neighbourhood
- Thornlea
- Major intersection
- Leslie/ Green Lane
Rooms
| Room | Level | Size (m) | Features |
|---|---|---|---|
| Bedroom 4 | Second | 3.37 × 3.42 | hardwood floor, closet, large window |
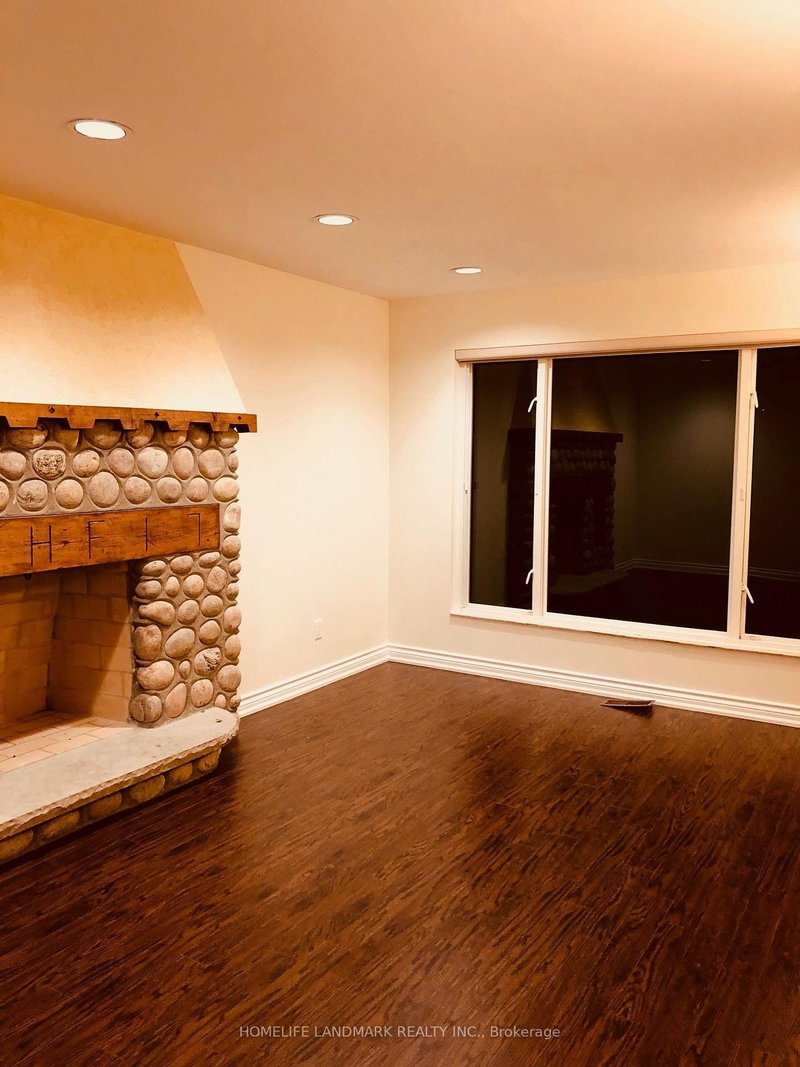
| Recreation | Basement | 3.47 × 8.53 | above grade window, fireplace, wet bar |
| Primary Bedroom | Second | 5.63 × 3.37 | hardwood floor, ensuite bath, walk-in closet(s) |
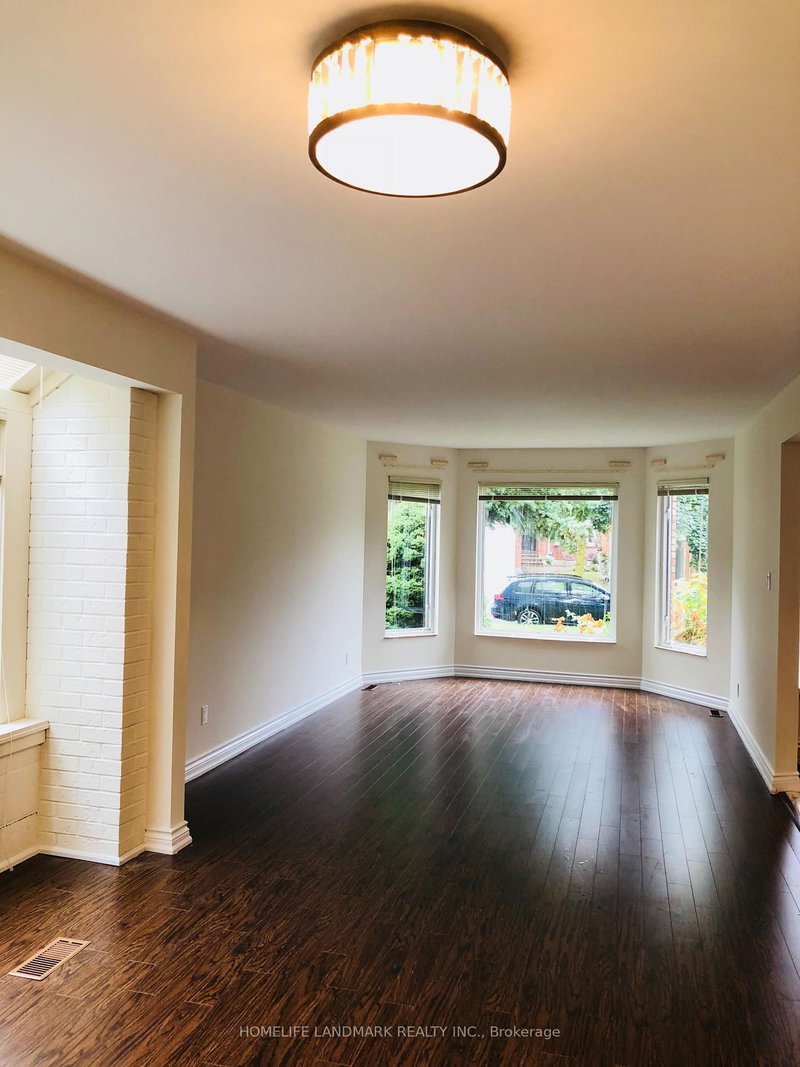
| Dining Room | Ground | 4.08 × 3.58 | hardwood floor, large window, combined w/living |
| Other | Basement | 4.39 × 3.17 | — |
| Bedroom 3 | Second | 3.58 × 3.37 | hardwood floor, closet, large window |
| Family Room | Ground | 5.3 × 3.4 | hardwood floor, brick fireplace, overlooks backyard |
| Bedroom 5 | Second | 4.11 × 3.42 | hardwood floor, closet, large window |
| Bedroom 2 | Second | 3.55 × 3.4 | hardwood floor, closet, large window |
| Breakfast | Ground | 3.42 × 2.56 | tile floor, combined w/kitchen, w/o to deck |
| Living Room | Ground | 5.48 × 3.37 | hardwood floor, bay window, combined w/dining |
| Kitchen | Ground | 3.47 × 3.17 | tile floor, closet, overlooks backyard |
Details from PropTx (TRREB MLS®) via Repliers. Information deemed reliable but not guaranteed.
About Markham
Markham is a city in York Region. Its Official Plan identifies areas including Markham Village, Unionville, Thornhill, Cornell and Milliken.
Markham market, September 2026
- Median sold price
- $1,050,000
- Avg. days on market
- 34
- Sale-to-list
- 99.4%
207 residential sales. Source: TRREB MLS® data via PropTx. Aggregates only.
Similar homes nearby
Other active rentals in Markham.
- 11 Rae Crescent, Markham$1,200/month · 1 bed · 1 bath
- 11 Rae Crescent, Markham$5,000/month · 5 bed · 5 bath
- 82 Edward Jeffreys Avenue, Markham$1,800/month · 1 bed · 1 bath
- 52 Kentley Street, Markham$3,850/month · 4 bed · 5 bath
- 35 Royal Orchard BSMT Unit Boulevard, Markham$1,580/month · 1 bed · 1 bath
- 80 Main Street, Markham$4,300/month · 5 bed · 4 bath