
Pickering, ON
1856 Rosebank Road
$1,324,900
Data last updated Nov 2, 2026, 5:40 a.m. ET. By using this site you agree to our Terms of Use.


Property facts
- Price
- $1,324,900
- Type
- Detached
- Bedrooms
- 5
- Bathrooms
- 5
- MLS®
- E13758570
- Status
- active
- Brokerage
- ROYAL HERITAGE REALTY LTD.
About this home
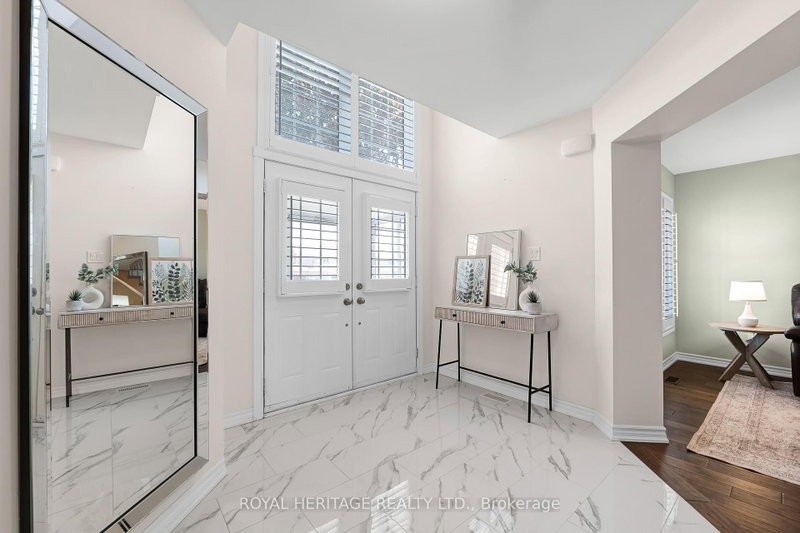
Welcome to 1856 Rosebank Rd, a well-loved and updated home in Pickering's sought-after Amberlea neighbourhood. Offering over 3,300 sq ft of above-grade living space across three levels, this 5+1 bedroom, 5-bathroom home is ideal for large or multigenerational families. The main floor features a porcelain tile foyer, open-concept kitchen and family room with a gas fireplace, custom built-in shelving, California shutters, and premium engineered hardwood throughout. The second level has four bedrooms with California shutters, including a primary suite with walk-in closet and an updated 4-piece ensuite. The third floor offers a dedicated 5th bedroom plus a spacious loft with hardwood floors and its own 3-piece washroom - perfect as a home office or additional living space. The finished basement includes ceramic tile, a renovated bedroom, 3-piece bath, and rough-in for kitchen appliances, offering excellent in-law suite potential. Outside, enjoy an extended landscaped driveway & backyard with six inch patterned concrete. Steps to transit, minutes to the 401, 407, GO, top-ranked schools, parks, and shopping.
Location
More details
- Property tax
- $9,971 (2026)
- Days on market
- 55
- Style
- 3-Storey
- Lot
- 44.95 × 109.91 Feet
- Parking
- 6 spaces · 2 garage · Attached
- Basement
- Finished
- Heating
- Forced Air
- Air conditioning
- Central Air
- Neighbourhood
- Amberlea
- Major intersection
- Rosebank Rd & Strouds Ln
Rooms
| Room | Level | Size (m) | Features |
|---|---|---|---|
| Bedroom | Basement | 3.48 × 5.49 | ceramic floor, pot lights, finished |
| Living Room | Main | 3.35 × 4.08 | hardwood floor, large window, california shutters |
| Breakfast | Main | 3.35 × 3.05 | porcelain floor, w/o to patio, open concept |
| Kitchen | Basement | 14.27 × 2.74 | ceramic floor, pot lights, open concept |
| Kitchen | Main | 5.36 × 3.35 | porcelain floor, stainless steel appl, open concept |
| Loft | Third | 10.39 × 3.49 | hardwood floor, california shutters, ceiling fan(s) |
| Bedroom 4 | Second | 3.35 × 3.35 | hardwood floor, california shutters, closet |
| Bedroom 2 | Second | 3.84 × 3.35 | hardwood floor, california shutters, closet |
| Family Room | Main | 5.18 × 4.57 | hardwood floor, gas fireplace, b/i shelves |
| Recreation | Basement | 5.18 × 3.05 | ceramic floor, pot lights, open concept |
| Bedroom 5 | Third | 2.74 × 3.05 | hardwood floor, california shutters, window |
| Bedroom 3 | Second | 4.69 × 3.84 | hardwood floor, california shutters, closet |
| Dining Room | Main | 4.27 × 3.35 | hardwood floor, california shutters, open concept |
| Primary Bedroom | Second | 5.79 × 6.1 | hardwood floor, his and hers closets, 4 pc ensuite |
Details from PropTx (TRREB MLS®) via Repliers. Information deemed reliable but not guaranteed.
About Pickering
Similar homes nearby
Other active listings in Pickering.
- 2363 Strathmore Crescent, Pickering$899,000 · 4 bed · 4 bath
- 507 Alder Court, Pickering$869,000 · 3 bed · 3 bath
- 874 Grenoble Boulevard, Pickering$715,000 · 3 bed · 2 bath
- 1604 Valley Ridge Crescent, Pickering$1,454,500 · 3 bed · 4 bath
- 1635 Geta Circle, Pickering$899,999 · 4 bed · 4 bath
- 679 Foxwood Trail, Pickering$799,000 · 3 bed · 3 bath