
London North, ON
1853 Blackwater Road
$549,900
Data last updated Oct 30, 2026, 5:20 p.m. ET. By using this site you agree to our Terms of Use.

Property facts
- Price
- $549,900
- Type
- condo townhouse
- Bedrooms
- 2
- Bathrooms
- 3
- MLS®
- X13549588
- Status
- active
- Brokerage
- CENTURY 21 FIRST CANADIAN CORP.
About this home
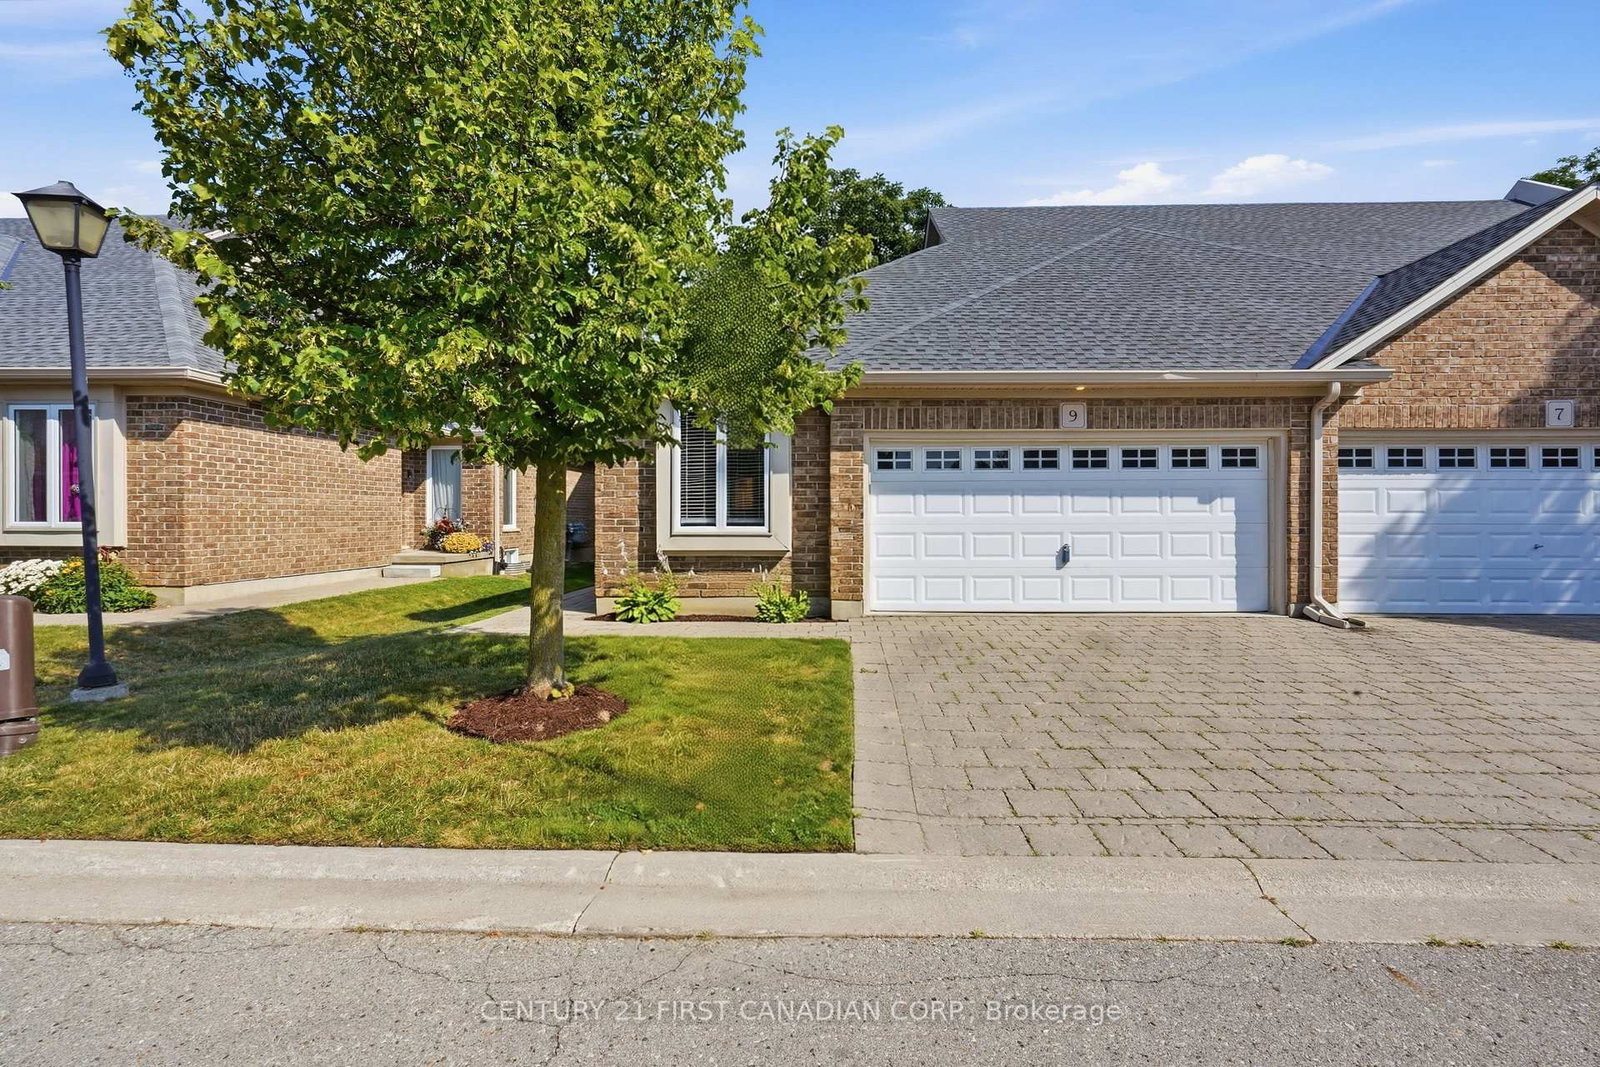
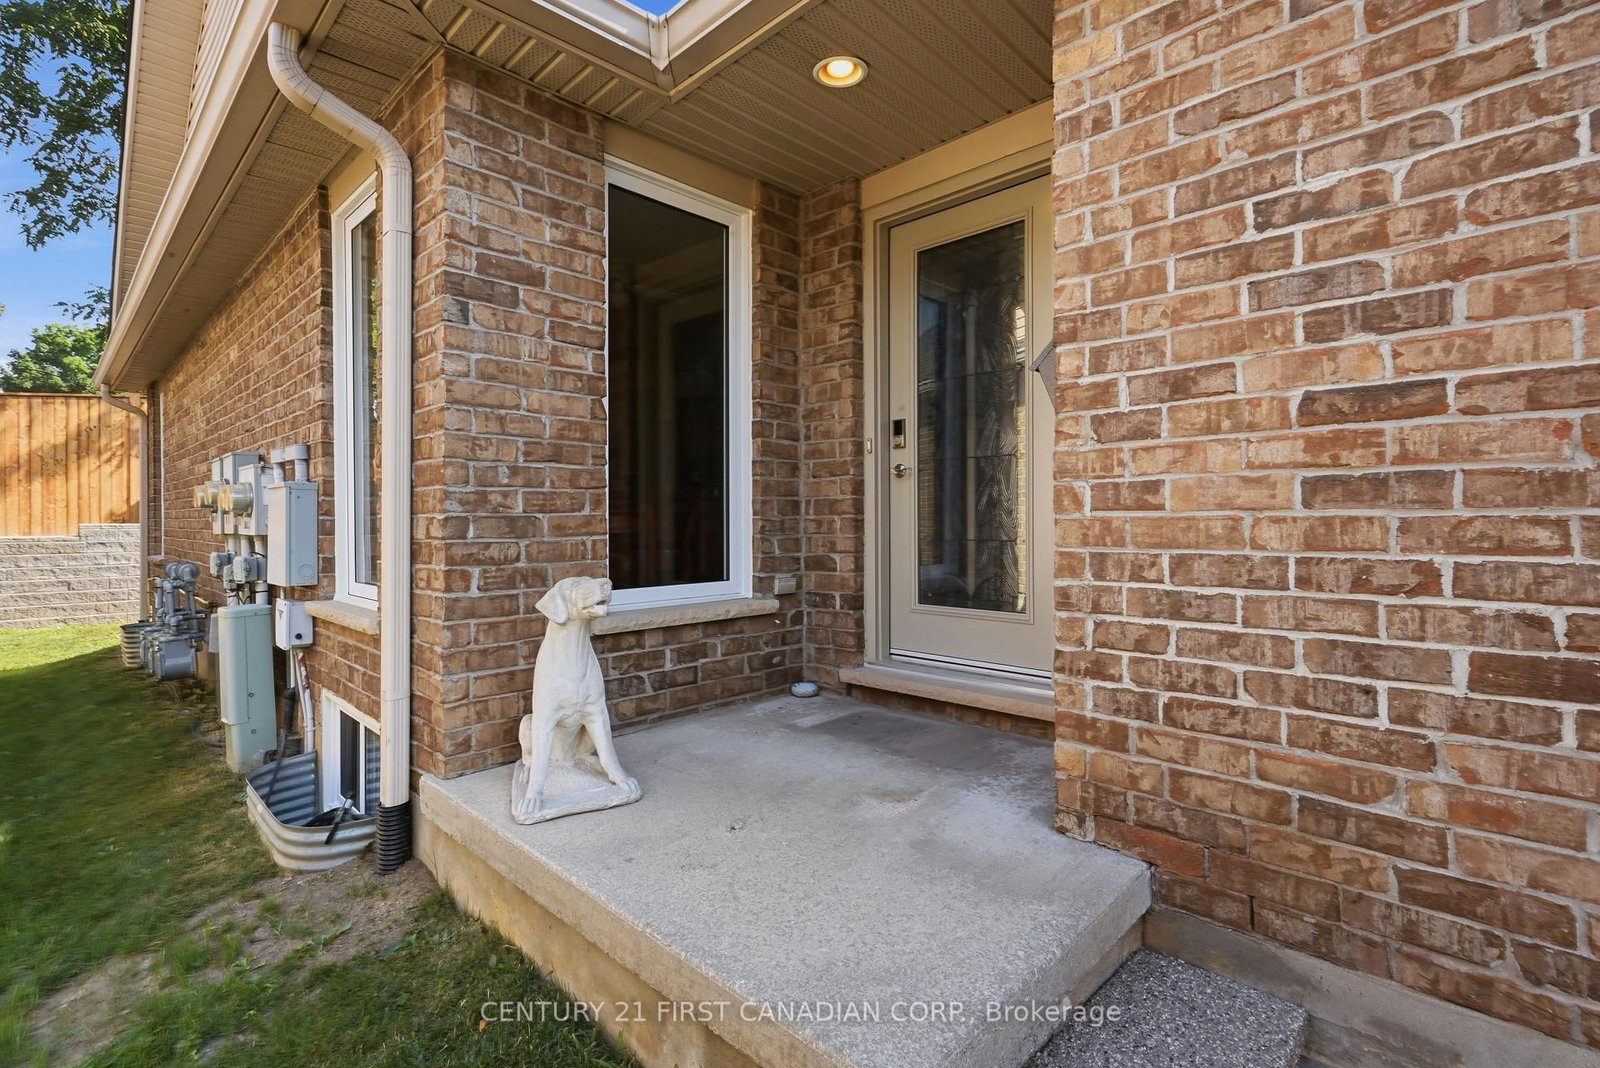
This is a fantastic opportunity to for empty nesters, retirees, or busy professionals to reside in one of North London's finest condo communities. Flooded with natural light, this sun-drenched end-unit offers enhanced privacy and features 2+1 bedrooms with extra windows throughout. You will love the open-concept layout, which is ideal for hosting family and friends while staying part of the conversation. Relax on the serene private back deck, which comes equipped with a natural gas hook-up for your barbecue. The primary bedroom boasts ample closet space and a 4-piece ensuite complete with a soaker tub and a standalone shower. Furthermore, the main level includes a flexible second bedroom or office, another 4-piece bath, and a functional laundry area. The lower level features a warm and cozy family room with thick broadloom, perfect for grandchildren or extended family. Additionally, a spacious guest bedroom and 4-piece bath offer visitors complete privacy. The double garage with inside entry provides plenty of storage and keeps your vehicle protected from the elements year-round. This property is conveniently located with access to public transit, shopping, restaurants, parks, walking trails, golf courses, Western University, and University Hospital. Don't Delay Check this one out Today!
Location
More details
- Property tax
- $4,794 (2026)
- Days on market
- 113
- Style
- Bungalow
- Parking
- 4 spaces · 2 garage · Attached
- Maintenance fee
- $462/mo
- Basement
- Partially Finished, Full
- Heating
- Forced Air
- Air conditioning
- Central Air
- Exposure
- South
- Neighbourhood
- North C
- Major intersection
- Adelaide St N
Rooms
| Room | Level | Size (m) | Features |
|---|---|---|---|
| Kitchen | Main | 3.19 × 2.74 | open concept, ceramic floor |
| Dining Room | Main | 3.79 × 3.03 | open concept, broadloom |
| Foyer | Main | 2.75 × 2.04 | — |
| Other | Lower | 5.21 × 2.74 | — |
| Bedroom 3 | Lower | 4.8 × 3.86 | — |
| Bedroom 2 | Main | 3.9 × 2.74 | Broadloom |
| Primary Bedroom | Main | 4.26 × 3.55 | broadloom, 4 pc ensuite |
| Recreation | Lower | 8.43 × 5.1 | Broadloom |
| Living Room | Main | 5.4 × 4.69 | open concept, broadloom |
| Utility Room | Lower | 4.28 × 4.07 | — |
Details from PropTx (TRREB MLS®) via Repliers. Information deemed reliable but not guaranteed.