
Toronto, ON
185 Alberta Avenue
$2,549,900
Data last updated Nov 1, 2026, 10:20 p.m. ET. By using this site you agree to our Terms of Use.
Property facts
- Price
- $2,549,900
- Type
- condo apartment
- Bedrooms
- 3
- Bathrooms
- 4
- MLS®
- C13759664
- Status
- active
- Brokerage
- RE/MAX HALLMARK BIBBY GROUP REALTY
About this home
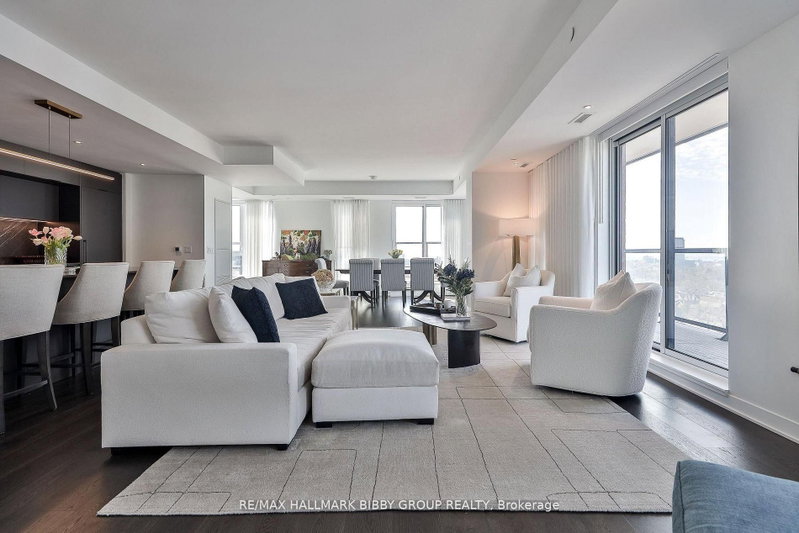
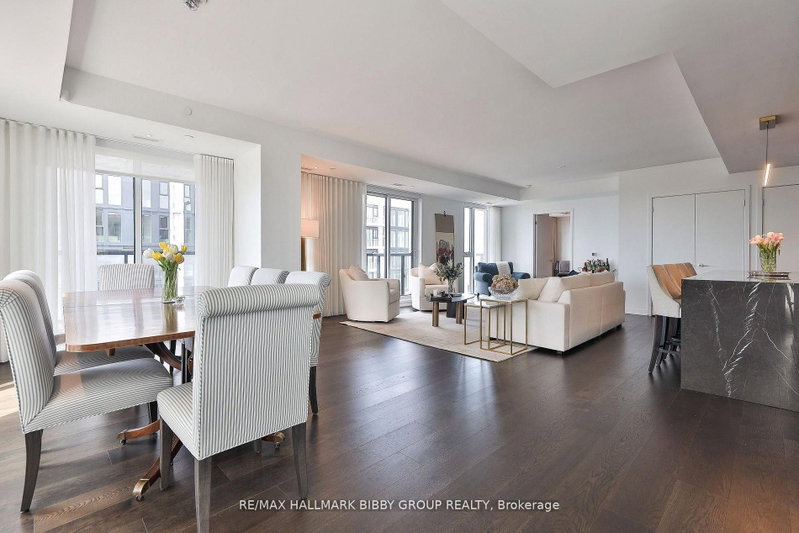
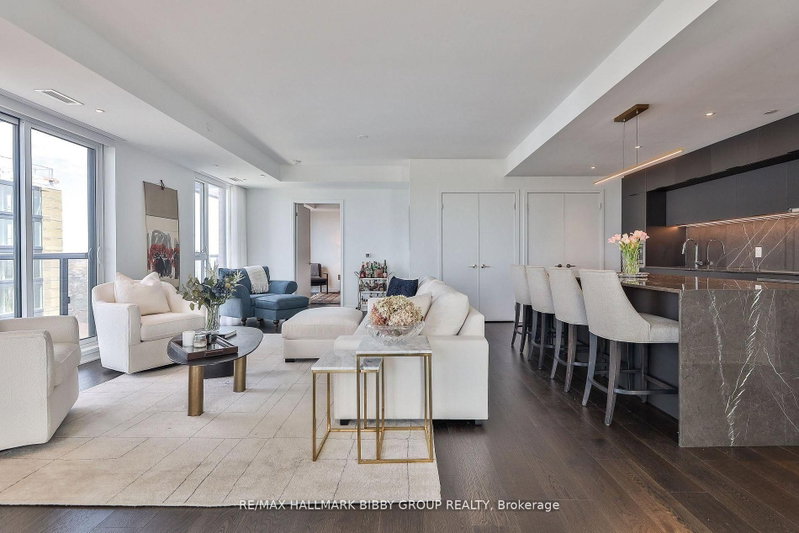
An Iconic & Majestic Residence! This 2544 Square Foot, Three-Bedroom + Den Masterpiece In The St. Clair West Village Provides An Unrivaled Living Experience, Complemented By A 515 Square Foot Private Garden Terrace Oasis And Four Breathtaking Private Balconies. Every Inch Of This Immaculate Suite Reflects Superior Craftsmanship And Attention To Detail With Refined Contemporary Finishes. The Panoramic, Fully-Unobstructed South Exposure & Floor To Ceiling Windows Provide An Abundance Of Natural Light Throughout. The Expansive, Sun-Drenched Principal Rooms Are An Entertainers Dream As They Promote Social Circulation. The Breathtaking Modern Kitchen Features Integrated Top Of The Line Miele Appliances & A Convenient Center Island Which Seamlessly Integrates Into An Expansive Living Room. The Decadent Primary Bedroom Retreat Boasts A Palatial Walk-In Closet, Five-Piece Spa Like En-Suite Bathroom & Convenient Private Balcony. The Residence Features Two Additional Bedrooms Which Include Convenient Three-Piece Ensuite Bathrooms & Independent, Private Balconies. The Large, Enclosed Home Office Allows Those Working From Home To Enjoy Inspiring Southeast Views & Sunrises And Could Also Be Used As A Home Theatre Or Exercise Room. The Property Features A Full-Sized Laundry Room - Perfect For All Downsizers. The Residence Is Accessibility Ready For Those That Require A Mobility-Friendly Suite. The Terrace Oasis Is Ready For Summertime Enjoyment Offering Toronto's Most Impressive Views With A Natural Gas Line .The Boutique Building Offers Its Residents World Class Amenities Such As A State Of The Art Fitness Facility, Concierge, Party Room And Unparalleled Rooftop Terrace With Captivating Cn Tower Views. You Are Steps To The Highly Acclaimed And Award Winning Shops, Restaurants & Cafes Of St. Clair West. Quick Access To Cedarvale Park, Wychwood Barns & Winston Churchill Park. The TTC Is At Your Doorstep!
Location
More details
- Property tax
- $14,003 (2026)
- Days on market
- 55
- Style
- Apartment
- Parking
- 2 spaces · 2 garage · Underground
- Maintenance fee
- $2,464/mo
- Basement
- None
- Heating
- Forced Air
- Air conditioning
- Central Air
- Exposure
- South West
- Neighbourhood
- Oakwood Village
- Major intersection
- St. Clair Avenue West & Christie
Rooms
| Room | Level | Size (m) | Features |
|---|---|---|---|
| Bedroom 3 | Main | 6.11 × 3.76 | hardwood floor, 4 pc ensuite, w/o to balcony |
| Laundry | Main | 3.83 × 1.87 | Tile Floor |
| Kitchen | Main | 5.82 × 3.95 | hardwood floor, cathedral ceiling(s), breakfast bar |
| Dining Room | Main | 4.49 × 3.11 | hardwood floor, w/o to terrace, open concept |
| Office | Main | 4.98 × 2.57 | hardwood floor, enclosed, se view |
| Living Room | Main | 7.02 × 4.95 | hardwood floor, w/o to terrace, sw view |
| Primary Bedroom | Main | 5.08 × 4.39 | hardwood floor, walk-in closet(s), 5 pc ensuite |
| Bedroom 2 | Main | 3.87 × 3.63 | hardwood floor, 3 pc ensuite, w/o to balcony |
Details from PropTx (TRREB MLS®) via Repliers. Information deemed reliable but not guaranteed.
About Toronto
Toronto offers a neighbourhood for every lifestyle, from quiet established streets to vibrant urban districts, with the city's employment, transit and culture at hand.
Toronto market, September 2026
- Median sold price
- $835,000
- Avg. days on market
- 34
- Sale-to-list
- 99.0%
1532 residential sales. Source: TRREB MLS® data via PropTx. Aggregates only.
Similar homes nearby
Other active listings in Toronto.
- 993 Queen Street W, Toronto$1,638,000 · 2 bed · 1 bath
- 52 FOREST MANOR Road, Toronto$410,000 · 1 bed · 1 bath
- 7 Concorde Place, Toronto$425,000 · 1 bed · 1 bath
- 1630 Queen Street E, Toronto$899,000 · 2 bed · 2 bath
- 30 Meadowglen Place, Toronto$559,900 · 2 bed · 2 bath
- 160 Vanderhoof Avenue, Toronto$405,888 · 1 bed · 1 bath