
Vaughan, ON
184 Ivy Glen Drive
$1,828,000
Data last updated Nov 1, 2026, 10:30 p.m. ET. By using this site you agree to our Terms of Use.


Property facts
- Price
- $1,828,000
- Type
- Detached
- Bedrooms
- 4
- Bathrooms
- 5
- MLS®
- N13778308
- Status
- active
- Brokerage
- RE/MAX REALTRON REALTY INC.
About this home
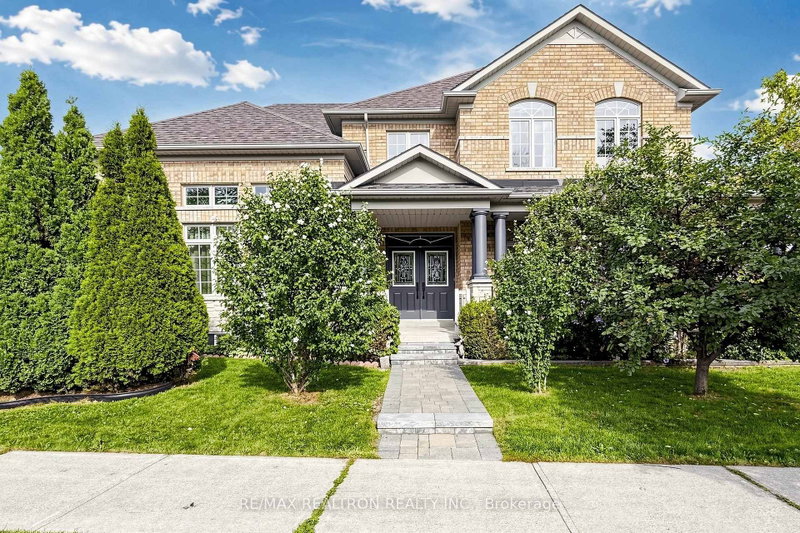
App 3000 Sqr Ft Spectacular Corner House Features Lavish Upgrades And Finishes And Is Ready To Move In! Custom Drapes All Around, A grand foyer with double doors and soaring 15-ft ceilings leads to elegant Family Room With Custom Designer Lighting and Chandelier, Newer Stainless Steel Appliances, Hardwood Floors, Large Back Yard, Three Full Washrooms And A Finished Basement With 2 Kitchens (And A Preparation For A Separate Entrance) Are Only Some Of The Features. Enjoy Rental Income With A Self Contained Basement Unit. Renovated To Perfection, $$$ Upgraded : 2025 Newer Kitchen and appliance , Newer Counter Top and Cabinet, 2026 Fresh Painting and Model Design, 2023 Furnace and Humidifier ,roof 2022, Beautiful Crystal Chandelier lit the Family room, Centre Island With Granite Counter Top At the Kitchen.Ideally located near parks, schools, transit, GO Station, highways, Cortellucci Vaughan Hospital, Carrville Community Centre, Eagle's Nest Golf Course, A rare opportunity offering space, style, and an unbeatable location.
Location
More details
- Property tax
- $7,642 (2026)
- Days on market
- 50
- Style
- 2-Storey
- Lot
- 51.59 × 110.04 Feet
- Parking
- 4 spaces · 2 garage · Attached
- Basement
- Finished
- Heating
- Forced Air
- Air conditioning
- Central Air
- Neighbourhood
- Patterson
- Major intersection
- Dufferin & Major Mackenzie
Rooms
| Room | Level | Size (m) | Features |
|---|---|---|---|
| Bedroom | Basement | 3.92 × 3.47 | laminate, window, closet |
| Primary Bedroom | Second | 5.98 × 3.84 | laminate, 5 pc ensuite, walk-in closet(s) |
| Recreation | Basement | 5.86 × 5.42 | laminate, window, closet |
| Dining Room | Main | 4.83 × 3.48 | hardwood floor, pot lights, large window |
| Bedroom 3 | Second | 4.4 × 3.43 | laminate, 4 pc bath, closet |
| Laundry | Main | 2.59 × 2.44 | ceramic floor, w/o to garage |
| Family Room | Main | 5.44 × 3.88 | hardwood floor, pot lights, fireplace |
| Office | Basement | 2.91 × 3.56 | — |
| Kitchen | Main | 6.05 × 3.92 | ceramic floor, centre island, marble counter |
| Bedroom 4 | Second | 4.08 × 3.32 | laminate, closet, window |
| Living Room | Main | 5.06 × 3.37 | hardwood floor, pot lights, picture window |
| Kitchen | Basement | 5.86 × 2.15 | Vinyl Floor |
| Bedroom 2 | Second | 5.19 × 3.53 | laminate, 4 pc ensuite, walk-in closet(s) |
Details from PropTx (TRREB MLS®) via Repliers. Information deemed reliable but not guaranteed.
About Vaughan
Vaughan is a city in York Region. Its five communities are Concord, Kleinburg, Maple, Thornhill and Woodbridge.
Vaughan market, September 2026
- Median sold price
- $1,080,000
- Avg. days on market
- 46
- Sale-to-list
- 97.9%
162 residential sales. Source: TRREB MLS® data via PropTx. Aggregates only.
Similar homes nearby
Other active listings in Vaughan.
- 46 Mary Ellen Baker Crescent, Vaughan$990,000 · 3 bed · 4 bath
- 370 lady valentina Avenue, Vaughan$2,869,000 · 5 bed · 4 bath
- 193 First Nations Trail, Vaughan$2,999,999 · 5 bed · 6 bath
- 171 Rosedale Heights Drive, Vaughan$1,448,000 · 4 bed · 4 bath
- 39 Harley Drive, Vaughan$1,899,000 · 5 bed · 6 bath
- 56 Orico Court, Vaughan$5,650,000 · 5 bed · 5 bath