
Ottawa, ON
1831 Haig Drive S
$1,199,000
Data last updated Nov 6, 2026, 2:50 a.m. ET. By using this site you agree to our Terms of Use.


Property facts
- Price
- $1,199,000
- Type
- triplex
- Bedrooms
- 3
- Bathrooms
- 3
- MLS®
- X13831838
- Status
- active
- Brokerage
- CENTURY 21 ACTION POWER TEAM LTD.
About this home
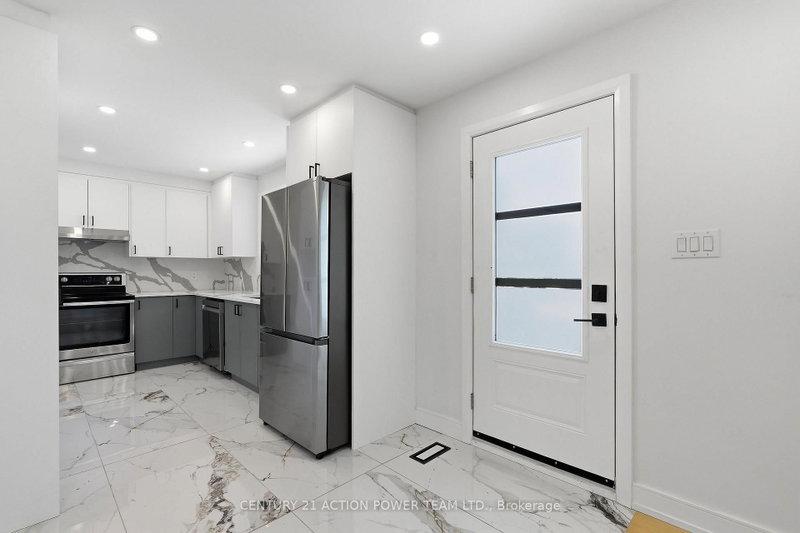
Rarely offered and truly one of a kind! This bungalow was taken right down to the studs and rebuilt from the inside out, and it's now a luxury duplex with a detached coach home in the back. The renovation was led by a passionate real estate investor and done to code with care, quality, and long-term value in mind. The result is built to impress. Just completed, it offers exciting possibilities for investors, entrepreneurs, and multi-generational families alike.There are three self-contained living spaces, each with its own separate entrance and hydro meter:Main floor unit: 2 bedrooms, 1 bath, engineered hardwoodLower level unit: 2 bedrooms, 1 bath, fully finishedCoach home: 1 bedroom, engineered hardwood, private deck and fully fenced yardEvery unit has its own in-suite laundry, quartz countertops, stainless steel appliances and sinks, and designer tile. No corners were cut.Major updates, done for you:New framing and drywall throughoutElectrical, plumbing, and hydro service (2025)Roof, stucco, and foundation membrane with weeping tile (2025)All new fencing (2026)The lot gets beautiful sunlight, and it sits on a quiet, tree-lined street in the established, family-friendly neighbourhood of Elmvale Acres. It's just minutes from The Ottawa Hospital General Campus, CHEO, and the Smyth Road medical district. Elmvale Acres Shopping Centre, parks, schools, and public transit are all close by, and Highway 417 gets you downtown in no time. Whatever your vision, this property is ready for it.
Location
More details
- Property tax
- $5,078 (2025)
- Days on market
- 42
- Style
- Bungalow
- Lot
- 51.93 × 99.84 Feet
- Parking
- 4 spaces · None
- Basement
- Separate Entrance, Apartment
- Heating
- Baseboard
- Air conditioning
- Central Air, Wall Unit(s)
- Neighbourhood
- Elmvale Acres
- Major intersection
- St Laurent and Smyth
Rooms
| Room | Level | Size (m) | Features |
|---|---|---|---|
| Bedroom | Basement | 3.02 × 2.52 | Above Grade Window |
| Kitchen | Main | 5.36 × 7.8 | quartz counter, stainless steel appl, pantry |
| Bedroom | Ground | 3.38 × 3.05 | — |
| Bedroom 2 | Basement | 2.75 × 2.83 | Above Grade Window |
| Laundry | Main | 1.66 × 2.39 | — |
| Living Room | Main | 5.33 × 3.57 | — |
| Bedroom | Main | 4.63 × 9.4 | — |
| Kitchen | Basement | 3.95 × 2.99 | quartz counter, stainless steel appl |
| Bedroom 2 | Main | 3.51 × 10.4 | — |
| Living Room | Basement | 7.7 × 4.19 | — |
| Bathroom | Basement | 3.67 × 1.88 | — |
| Kitchen | Ground | 5.18 × 3.96 | quartz counter, stainless steel appl, stainless steel sink |
| Bathroom | Ground | 2.38 × 1.52 | — |
| Bathroom | Main | 2.74 × 2.56 | — |
Details from PropTx (TRREB MLS®) via Repliers. Information deemed reliable but not guaranteed.
About Ottawa
Similar homes nearby
Other active listings in Ottawa.
- 142 Ste Cecile Street, Ottawa$699,000 · 6 bed · 3 bath
- 158 St Andrew Street, Ottawa$979,000 · 6 bed · 3 bath
- 391 Greenwood Avenue, Ottawa$1,199,999 · 6 bed · 3 bath
- 248 GARNEAU Street, Ottawa$725,000 · 4 bed · 3 bath
- 50 Aylmer Avenue, Ottawa$940,000 · 5 bed · 3 bath
- 207 Carillon Street, Ottawa$1,495,000 · 4 bed · 4 bath