
Toronto, ON
182 McNicoll Avenue
$1,380,000
Data last updated Nov 1, 2026, 8:50 p.m. ET. By using this site you agree to our Terms of Use.


Property facts
- Price
- $1,380,000
- Type
- Detached
- Bedrooms
- 3
- Bathrooms
- 2
- MLS®
- C13730522
- Status
- active
- Brokerage
- RIGHT AT HOME REALTY
About this home
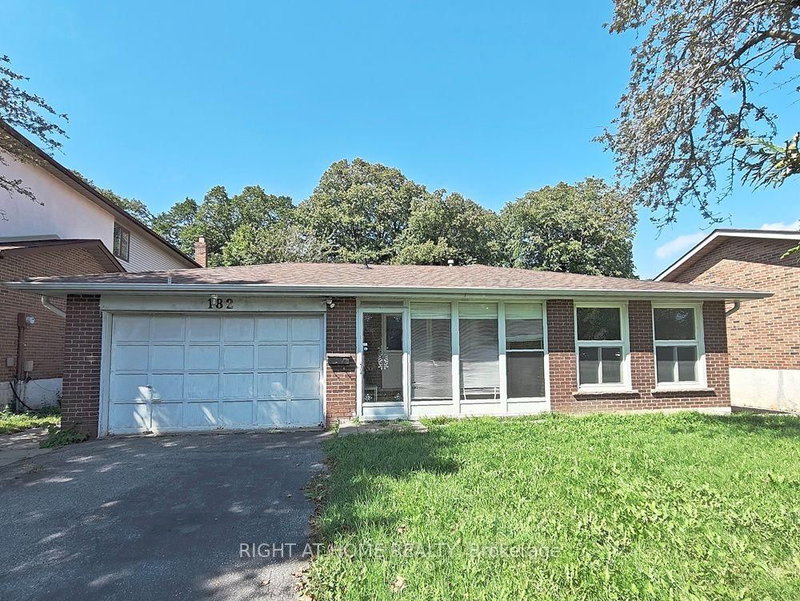
50' X 154' lot in Prime North York neighborhood. Stunning backsplit home located in the high rank school zone. Functional backsplit style with 3+2 bedrooms and 2 bathrooms. Perfect home for large family and added potential rental unit in the basement with its own separate side entrance: self-contained unit in the basement which contained 2 bedrooms, 3pc bathroom and 1 kitchen living space. This lovely home is modernized with 3/4" hardwood floor, modernized kitchen with granite counter, led ceiling lights, thermal windows, etc. Double driveway for 4 vehicles + a double garage. The subject property is only 950M away from the Seneca Polytechnic Newnham Campus, potential rental for campus students. 6 houses away from the TTC buses on Don Mills Road - easy access to Don Mills Station at Fairview Mall. Schools : A Y Jackson Secondary School (9 - 12); Hillmount Public School (JK - 5); Highland Middle School, Seneca Hill Public School. Steps to McNicoll Park.
Location
More details
- Property tax
- $6,890 (2026)
- Days on market
- 63
- Style
- Backsplit 3
- Lot
- 55 × 154 Feet
- Parking
- 6 spaces · 2 garage · Attached
- Basement
- Apartment, Separate Entrance
- Heating
- Forced Air
- Air conditioning
- Central Air
- Neighbourhood
- Hillcrest Village
- Major intersection
- Don Mills/McNicoll
Rooms
| Room | Level | Size (m) | Features |
|---|---|---|---|
| Bedroom 4 | Basement | 3.63 × 2.53 | laminate, window, 3 pc bath |
| Bedroom 2 | Upper | 2.92 × 2.84 | hardwood floor, closet |
| Bedroom 3 | Upper | 2.97 × 2.8 | hardwood floor, closet |
| Kitchen | Main | 2.97 × 2.68 | modern kitchen, granite counters, window |
| Dining Room | Main | 2.9 × 2.8 | hardwood floor, open concept, window |
| Dining Room | Basement | — | laminate, combined w/kitchen |
| Primary Bedroom | Upper | 4 × 3.23 | hardwood floor, closet, 4 pc bath |
| Breakfast | Main | 2.68 × 2.54 | porcelain floor, side door, window |
| Kitchen | Basement | 3.63 × 2.47 | laminate, combined w/dining, double sink |
| Laundry | Basement | — | vinyl floor, window |
| Living Room | Main | 4.5 × 3.63 | hardwood floor, led lighting, window |
| Bedroom 5 | Basement | 2.93 × 2.73 | laminate, window, closet |
Details from PropTx (TRREB MLS®) via Repliers. Information deemed reliable but not guaranteed.
About Toronto
Toronto offers a neighbourhood for every lifestyle, from quiet established streets to vibrant urban districts, with the city's employment, transit and culture at hand.
Toronto market, September 2026
- Median sold price
- $835,000
- Avg. days on market
- 34
- Sale-to-list
- 99.0%
1532 residential sales. Source: TRREB MLS® data via PropTx. Aggregates only.
Similar homes nearby
Other active listings in Toronto.
- 6 Tewsely Place, Toronto$1,399,000 · 3 bed · 2 bath
- 19 Parmbelle Crescent, Toronto$1,988,000 · 3 bed · 4 bath
- 40 Glenvalley Drive S, Toronto$805,000 · 3 bed · 2 bath
- 117 Macdonell Avenue, Toronto$1,499,000 · 3 bed · 4 bath
- 308 Morrish Road, Toronto$999,000 · 2 bed · 1 bath
- 58 Candlewood Crescent, Toronto$989,900 · 3 bed · 2 bath