
Kawartha Lakes, ON
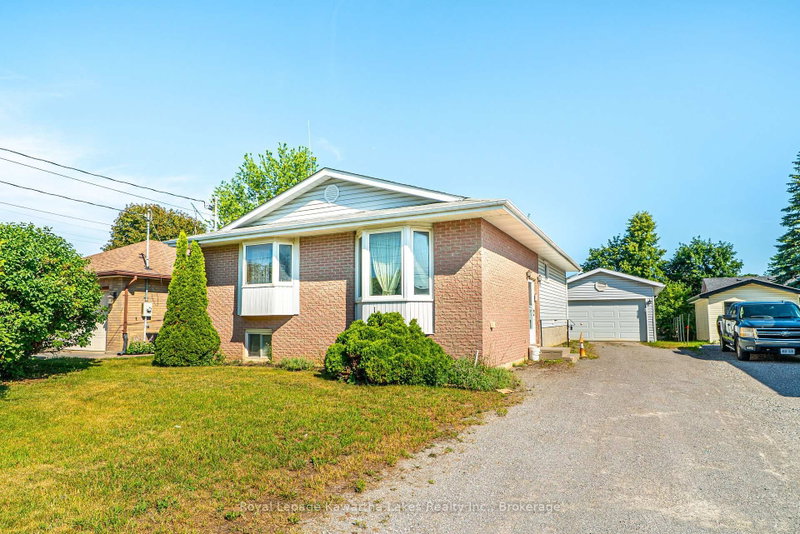
182 Colborne Street W
$459,900
Data last updated Nov 1, 2026, 5:30 p.m. ET. By using this site you agree to our Terms of Use.


Property facts
- Price
- $459,900
- Type
- Detached
- Bedrooms
- 3
- Bathrooms
- 2
- MLS®
- X13822416
- Status
- active
- Brokerage
- Royal Lepage Kawartha Lakes Realty Inc.
About this home
Well-maintained 3+1 bedroom, 2 bath bungalow ideally located in Lindsay's Northend, close to the hospital, shopping, schools, parks, and all amenities. The main floor features a bright living room, functional kitchen, dining room, primary bedroom with semi-ensuite access to the 4-piece bath, and two additional bedrooms, one with a walkout to the deck overlooking the backyard. The partially finished basement offers excellent additional living space with a den, office, workshop, laundry room, an extra bedroom, and a 3-piece bathroom-ideal for guests, hobbies, or a growing family. Complete with a detached garage and partially fenced yard, this home offers comfort, convenience, and plenty of potential in a desirable in-town location.
Location
More details
- Property tax
- $3,856 (2026)
- Days on market
- 39
- Style
- Bungalow
- Lot
- 50 × 118.3 Feet
- Parking
- 5 spaces · 1 garage · Detached
- Basement
- Full, Partially Finished
- Heating
- Baseboard
- Air conditioning
- Window Unit(s)
- Neighbourhood
- Lindsay
- Major intersection
- Angeline St N/Colborne St W
Rooms
| Room | Level | Size (m) | Features |
|---|---|---|---|
| Bedroom | Main | 3.95 × 6.17 | broadloom, double closet, w/o to deck |
| Primary Bedroom | Main | 4.25 × 3.4 | broadloom, double closet |
| Den | Lower | 3.82 × 5.44 | Partly Finished |
| Workshop | Lower | 3.81 × 5.15 | Partly Finished |
| Kitchen | Main | 3.58 × 3.1 | Laminate |
| Laundry | Lower | 3.85 × 3.37 | Partly Finished |
| Bathroom | Lower | 1.94 × 2.36 | vinyl floor, 3 pc bath |
| Office | Lower | 3.83 × 4.01 | Broadloom |
| Bedroom | Main | 3.58 × 2.63 | broadloom, double closet |
| Living Room | Main | 3.74 × 4.09 | Broadloom |
| Bathroom | Main | 3.39 × 2.16 | vinyl floor, 4 pc bath, semi ensuite |
| Foyer | Main | 2.14 × 2.03 | vinyl floor, closet |
| Bedroom | Lower | 3.74 × 3.82 | Broadloom |
| Dining Room | Main | 3.12 × 4.22 | Broadloom |
Details from PropTx (TRREB MLS®) via Repliers. Information deemed reliable but not guaranteed.
About Kawartha Lakes
Kawartha Lakes blends waterfront villages, rolling farmland and friendly towns across a chain of lakes between the GTA and cottage country.
Kawartha Lakes market, September 2026
- Median sold price
- $577,000
- Avg. days on market
- 51
- Sale-to-list
- 95.1%
106 residential sales. Source: TRREB MLS® data via PropTx. Aggregates only.
Similar homes nearby
Other active listings in Kawartha Lakes.
- 26 LAKE Street, Kawartha Lakes$430,000 · 2 bed
- 24 LAWRENCE Street N, Kawartha Lakes$579,000 · 1 bed · 1 bath
- 33 John Street, Kawartha Lakes$589,000 · 5 bed · 2 bath
- 723 County Rd 49 Road, Kawartha Lakes$819,000 · 4 bed · 2 bath
- 118 Echo Bay Road E, Kawartha Lakes$765,000 · 4 bed · 3 bath
- 21 Duncan Drive, Kawartha Lakes$799,900 · 4 bed · 2 bath