
Pickering, ON
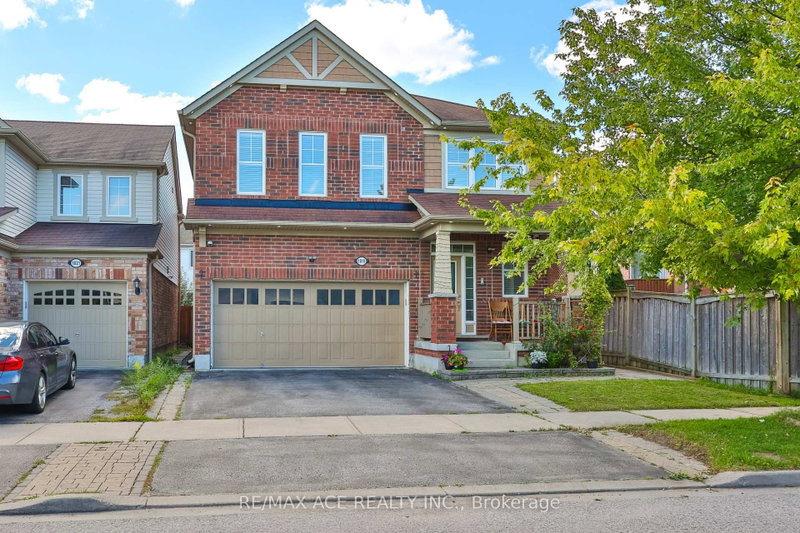
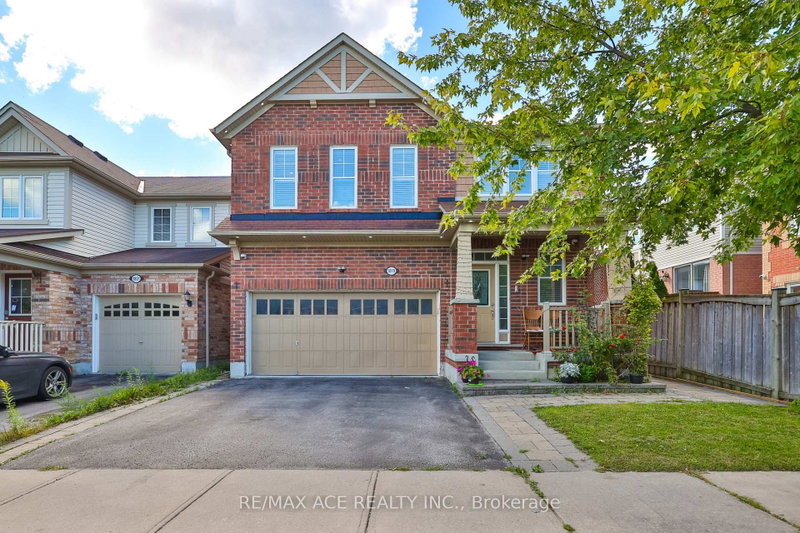
1819 Misthollow Drive
$1,229,000
Data last updated Nov 2, 2026, 6:20 a.m. ET. By using this site you agree to our Terms of Use.
Property facts
- Price
- $1,229,000
- Type
- Detached
- Bedrooms
- 5
- Bathrooms
- 5
- MLS®
- E13760022
- Status
- active
- Brokerage
- RE/MAX ACE REALTY INC.
About this home
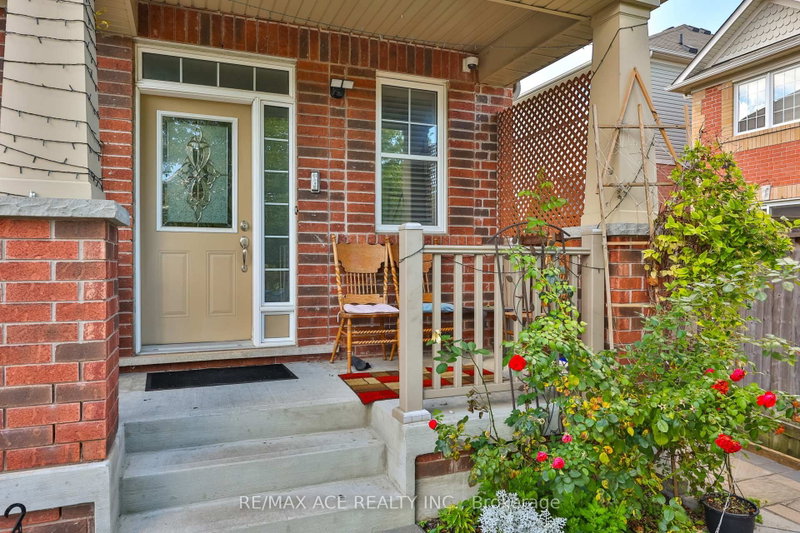
Welcome To This Beautiful Mattamy-Built Home, Located In A Family-Friendly Neighbourhood! This Stunning 2,455 Sqft Home Offers 5+1 Spacious Bedrooms, Additional Main-Floor Room (11.2 x 12.0 ft) - Ideal for a Home Office or Guest Room. Family Room Features A Walk-Out To The Backyard Via Patio Door. Gorgeous Hardwood/Laminate Flooring & Pot Lights Throughout, California Shutters A Touch Of Elegance On The Main Floor. Enjoy The Convenience Of 3 Full Washrooms On second floor - Ideal For A Growing Family! Fully Finished Basement Boasts 2 More Bedrooms & LEGAL Walk-Up Entrance - Perfect For Extended Family Or Serious Rental Income Potential! Enclosed Main Floor Kitchen With Stainless Steel Fridge & Gas Stove Adds Privacy & Charm. Peace Of Mind Built-In With A 200 Amp Electrical Upgrade, Brand New Tankless Water Heater (2025) . Fully Fenced Backyard With A 9x9 Shed - Summer Entertaining Made Easy! Just A 5-Minute Walk To The Medical Building, And A 5-Minute Drive To Fitness Club, Tim Hortons, Subway, Dollar Store & Many More! Mosque Is Just 7 Minutes Away By Car. Located Just Steps To A Community Pond & Scenic Walking Trails, Close To Top Rated Schools, With Quick Access To 401, 407 & Pickering GO Station. This Is The One You've Been Waiting For - Book Your Showing Today!
Location
More details
- Property tax
- $7,652 (2026)
- Days on market
- 55
- Style
- 2-Storey
- Lot
- 36.09 × 90.22 Feet
- Parking
- 4 spaces · 2 garage · Attached
- Basement
- Finished, Separate Entrance, Walk-Up
- Heating
- Forced Air
- Air conditioning
- Central Air
- Neighbourhood
- Duffin Heights
- Major intersection
- Brock Rd/Taunton Rd.
Rooms
| Room | Level | Size (m) | Features |
|---|---|---|---|
| Bedroom | Main | 3.41 × 3.66 | Hardwood Floor |
| Dining Room | Main | 3.41 × 3.96 | Hardwood Floor |
| Kitchen | Main | 2.62 × 3.84 | — |
| Bedroom 4 | Second | 3.54 × 3.05 | laminate, 3 pc bath |
| Bedroom 5 | Second | 3.05 × 3.2 | Laminate |
| Primary Bedroom | Second | 3.66 × 4.27 | laminate, walk-in closet(s), 4 pc ensuite |
| Bedroom 2 | Second | 3.11 × 3.17 | Laminate |
| Game Room | Main | 5.06 × 3.66 | Hardwood Floor |
| Bedroom 3 | Second | 4.66 × 3.05 | Laminate |
| Breakfast | Main | 2.44 × 0.79 | — |
Details from PropTx (TRREB MLS®) via Repliers. Information deemed reliable but not guaranteed.
About Pickering
Similar homes nearby
Other active listings in Pickering.
- 2363 Strathmore Crescent, Pickering$899,000 · 4 bed · 4 bath
- 507 Alder Court, Pickering$869,000 · 3 bed · 3 bath
- 874 Grenoble Boulevard, Pickering$715,000 · 3 bed · 2 bath
- 1604 Valley Ridge Crescent, Pickering$1,454,500 · 3 bed · 4 bath
- 1635 Geta Circle, Pickering$899,999 · 4 bed · 4 bath
- 679 Foxwood Trail, Pickering$799,000 · 3 bed · 3 bath