
Pickering, ON
1815 Fairport Road
$1,349,900
Data last updated Nov 2, 2026, 4:50 a.m. ET. By using this site you agree to our Terms of Use.


Property facts
- Price
- $1,349,900
- Type
- Detached
- Bedrooms
- 3
- Bathrooms
- 5
- MLS®
- E13581068
- Status
- active
- Brokerage
- ROYAL LEPAGE TERREQUITY REALTY
About this home
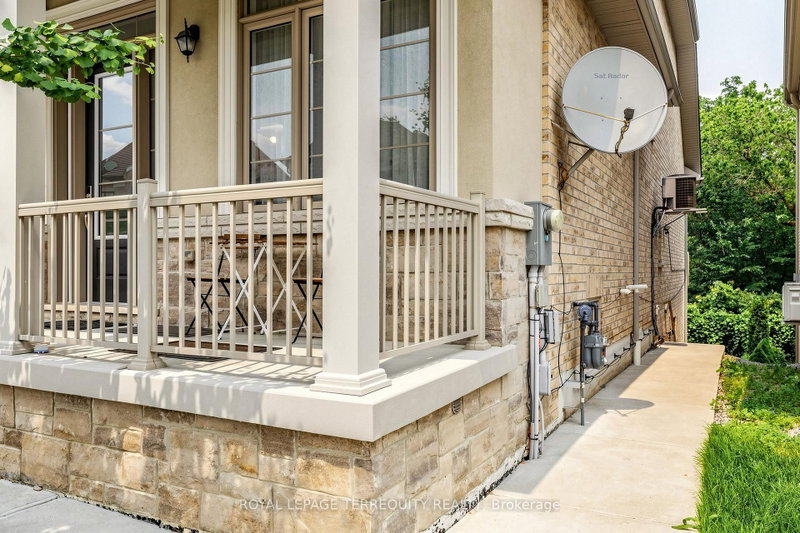
Discover Unrivaled Luxury in Dunbarton Nestled at the end of a prestigious, quiet cul-de-sac, this exceptional luxury bungaloft offers the perfect blend of elegance and functionality. Backing directly onto the serene Dunbarton Creek Ravine, this residence provides a private, picturesque retreat. The main level features an expansive open-concept layout accentuated by soaring ceilings and an abundance of natural light streaming through oversized windows. Step through the main-floor walkout to a private deck, perfectly positioned to overlook the lush ravine-an ideal space for morning coffee or evening relaxation. Designed for the culinary enthusiast, the chef's kitchen is complete with premium granite countertops and custom cabinetry. The convenience of a main floor primary suite offers effortless living, complemented by rich hardwood flooring that flows throughout the home. The professionally finished WALKOUT LEGAL BASEMENT serves as a versatile space, featuring a fully equipped 2 + 1 bedroom & 2 full washroom apartment with a 9 ft ceiling, high-end finishes, modern kitchen and brand-new appliances, separate laundry room-perfect for extended family or income potential. Situated minutes from Hwy 401, top-rated schools, and premier shopping, this home offers a rare opportunity to enjoy ravine-side tranquility with urban convenience. To view more pictures and the 3D tour, please check the virtual tours.
Location
More details
- Property tax
- $12,049 (2026)
- Days on market
- 108
- Style
- Bungaloft
- Year built
- 6-15
- Lot
- 41.36 × 101.12 Feet
- Parking
- 4 spaces · 2 garage · Attached
- Basement
- Finished with Walk-Out
- Heating
- Forced Air
- Air conditioning
- Central Air
- Neighbourhood
- Dunbarton
- Major intersection
- Fairport & Kingston
Rooms
| Room | Level | Size (m) | Features |
|---|---|---|---|
| Den | Basement | 4.26 × 4.24 | Laminate |
| Recreation | Basement | 3.65 × 3.35 | Laminate |
| Great Room | Main | 6.35 × 3.05 | hardwood floor, gas fireplace, overlooks ravine |
| Living Room | Main | 6.09 × 4.62 | hardwood floor, combined w/dining |
| Bedroom | Basement | 4.26 × 3.99 | laminate, window |
| Kitchen | Main | 3.81 × 2.33 | hardwood floor, breakfast bar |
| Breakfast | Main | 3.35 × 2.54 | hardwood floor, w/o to deck |
| Dining Room | Main | 6.09 × 4.62 | hardwood floor, combined w/living |
| Primary Bedroom | Main | 5.46 × 3.65 | hardwood floor, walk-in closet(s), 5 pc ensuite |
| Bedroom 2 | Second | 3.75 × 3.65 | hardwood floor, closet |
| Living Room | Basement | 8.86 × 5.89 | laminate, combined w/kitchen, w/o to yard |
| Bedroom 3 | Second | 3.96 × 3.91 | hardwood floor, closet |
Details from PropTx (TRREB MLS®) via Repliers. Information deemed reliable but not guaranteed.
About Pickering
Similar homes nearby
Other active listings in Pickering.
- 2363 Strathmore Crescent, Pickering$899,000 · 4 bed · 4 bath
- 507 Alder Court, Pickering$869,000 · 3 bed · 3 bath
- 874 Grenoble Boulevard, Pickering$715,000 · 3 bed · 2 bath
- 1604 Valley Ridge Crescent, Pickering$1,454,500 · 3 bed · 4 bath
- 1635 Geta Circle, Pickering$899,999 · 4 bed · 4 bath
- 679 Foxwood Trail, Pickering$799,000 · 3 bed · 3 bath