
Toronto, ON
181 Sterling Road
$1,030,000
Data last updated Nov 1, 2026, 9:20 p.m. ET. By using this site you agree to our Terms of Use.
Property facts
- Price
- $1,030,000
- Type
- condo apartment
- Bedrooms
- 3
- Bathrooms
- 2
- MLS®
- C13449028
- Status
- active
- Brokerage
- CENTURY 21 LEADING EDGE CONDOSDEAL REALTY
About this home
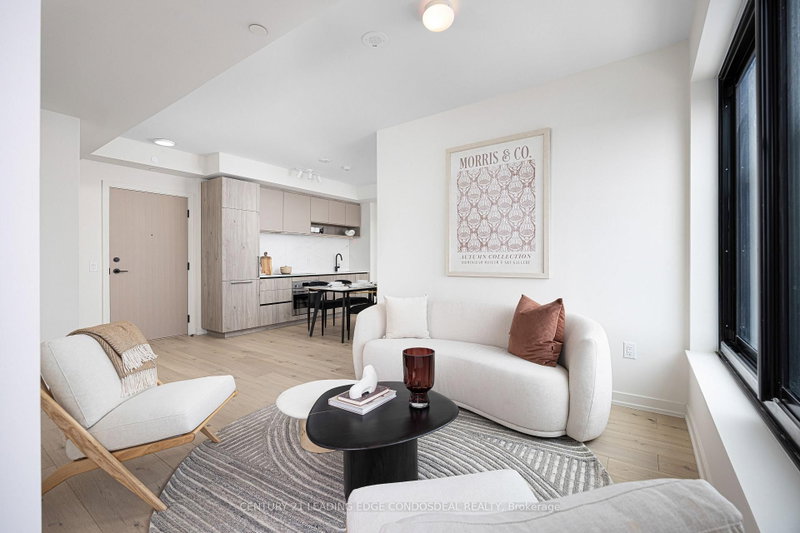
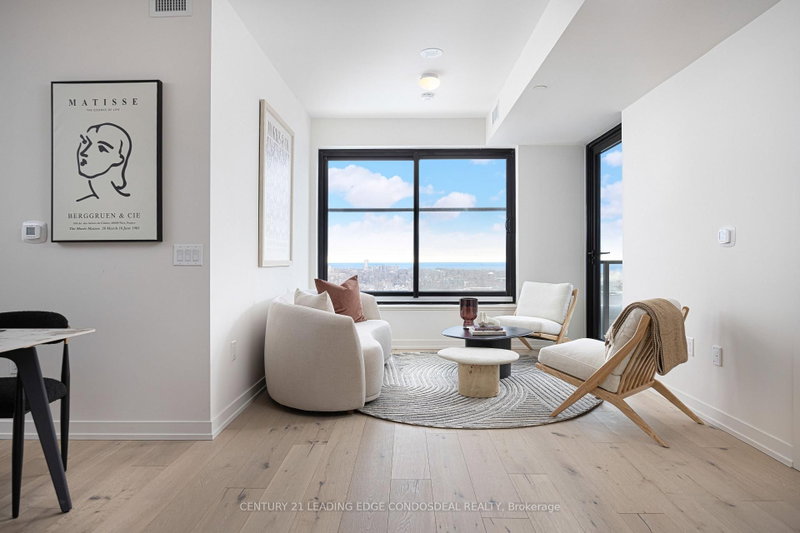
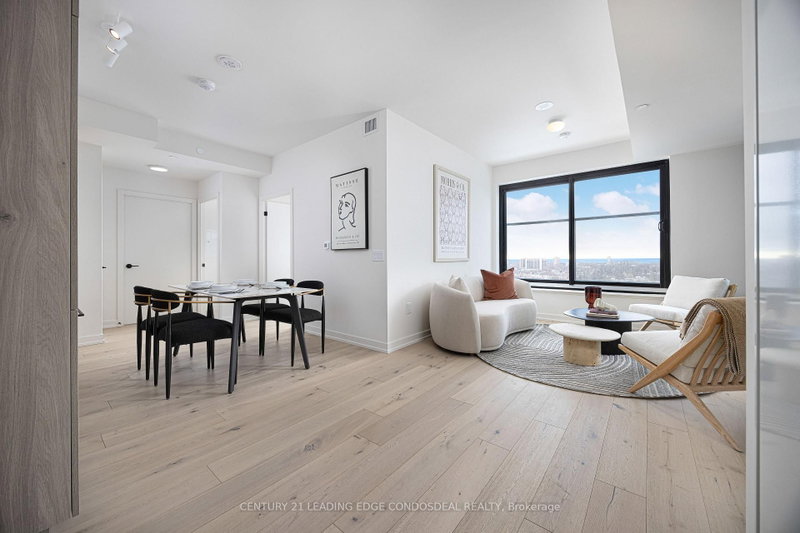
Experience elevated urban living at The House of Assembly! Eligible for new HST rebate! This beautifully designed 3-bedroom, 2-bathroom condo offers 914 sq ft of functional and contemporary living space, plus a private 59 sq ft balcony perfect for enjoying your morning coffee or winding down at the end of the day. Thoughtfully laid out with spacious principal rooms and modern upgraded finishes throughout, this suite delivers both comfort and style in one impressive package.Situated in the heart of the vibrant Sterling Junction community, residents enjoy exceptional connectivity with easy access to the UP Express, GO Transit, TTC streetcars, and subway lines. Surrounded by trendy cafes, parks, creative studios, and local favourites, this dynamic neighbourhood continues to be one of Toronto's most exciting urban hubs.Developed by Marlin Spring and Greybrook Realty Partners, The House of Assembly offers outstanding amenities including a fully equipped fitness centre, yoga studio, and a rooftop terrace featuring BBQ stations, dining spaces, and a children's play area.Bonus: Includes 1 parking and 1 locker.
Location
More details
- Days on market
- 140
- Style
- Apartment
- Year built
- New
- Parking
- 1 spaces · Underground
- Maintenance fee
- $684/mo
- Basement
- None
- Heating
- Heat Pump
- Air conditioning
- Central Air
- Exposure
- South East
- Neighbourhood
- Dufferin Grove
- Major intersection
- Dundas St W & Bloor St W
Rooms
| Room | Level | Size (m) | Features |
|---|---|---|---|
| Bedroom 2 | Flat | 2.79 × 2.9 | Hardwood Floor |
| Dining Room | Flat | 2.02 × 3.1 | combined w/kitchen, combined w/living, hardwood floor |
| Bedroom 3 | Flat | 2.69 × 2.9 | Hardwood Floor |
| Primary Bedroom | Flat | 2.9 × 3.71 | Hardwood Floor |
| Kitchen | Flat | 3.02 × 3.58 | combined w/living, combined w/dining, hardwood floor |
| Living Room | Flat | 3.96 × 3.1 | combined w/dining, combined w/kitchen, hardwood floor |
Details from PropTx (TRREB MLS®) via Repliers. Information deemed reliable but not guaranteed.
About Toronto
Toronto offers a neighbourhood for every lifestyle, from quiet established streets to vibrant urban districts, with the city's employment, transit and culture at hand.
Toronto market, September 2026
- Median sold price
- $835,000
- Avg. days on market
- 34
- Sale-to-list
- 99.0%
1532 residential sales. Source: TRREB MLS® data via PropTx. Aggregates only.
Similar homes nearby
Other active listings in Toronto.
- 30 Meadowglen Place, Toronto$559,900 · 2 bed · 2 bath
- 160 Vanderhoof Avenue, Toronto$405,888 · 1 bed · 1 bath
- 110 Charles Street E, Toronto$699,900 · 2 bed · 2 bath
- 8 York Street, Toronto$575,000 · 1 bed · 1 bath
- 4 Spadina Avenue, Toronto$529,000 · 1 bed · 1 bath
- 30 Meadowglen Place, Toronto$399,999 · 1 bed · 2 bath