
Vaughan, ON
181 Purcell Crescent
$999,000
Data last updated Nov 1, 2026, 9:20 p.m. ET. By using this site you agree to our Terms of Use.
Property facts
- Price
- $999,000
- Type
- Semi-detached
- Bedrooms
- 4
- Bathrooms
- 3
- MLS®
- N13688546
- Status
- active
- Brokerage
- CENTURY 21 PARKLAND LTD.
About this home
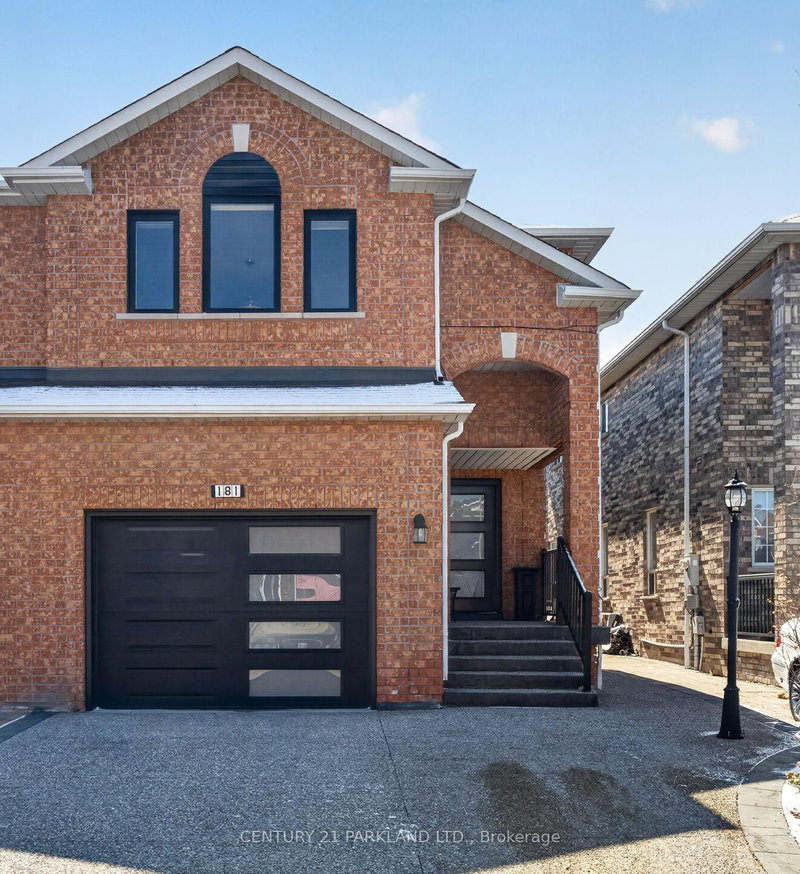
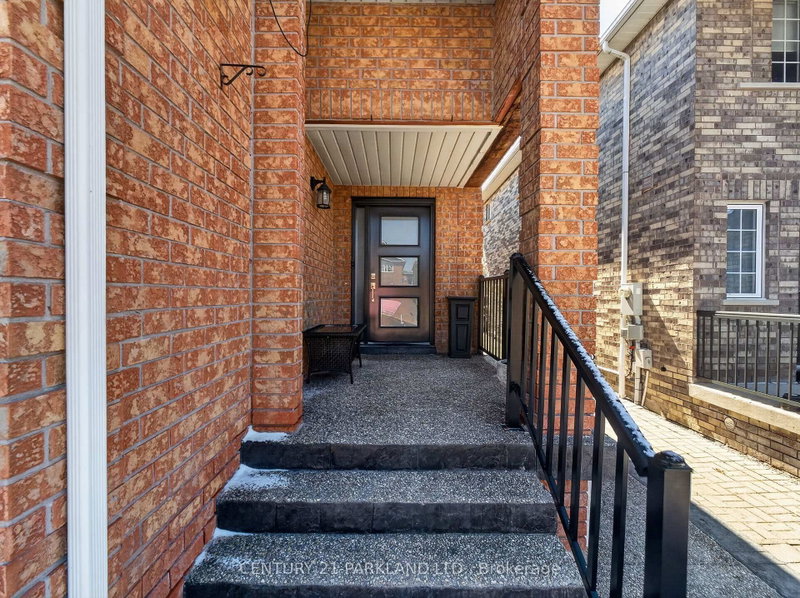
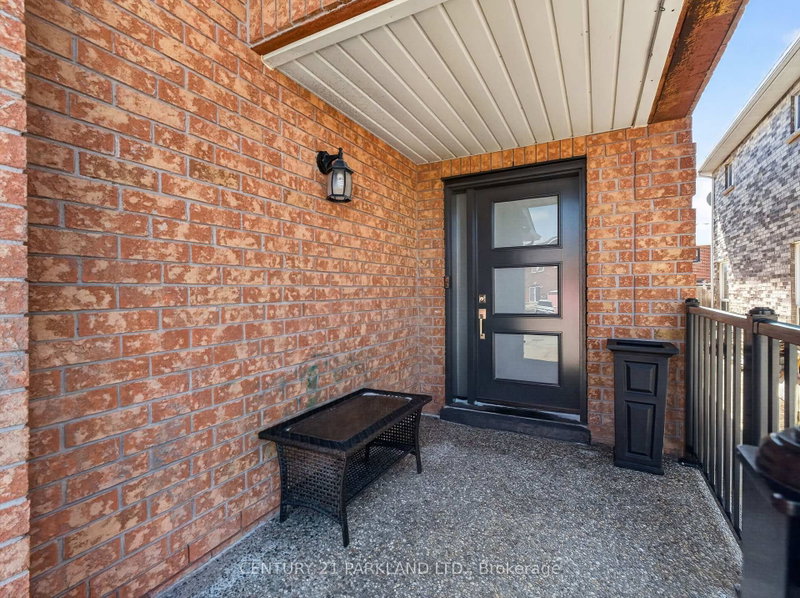
Welcome to 181 Purcell Crescent, A Highly Sought-After Address on One of Maple's Most Desirable Family-Friendly Streets. From The Moment You Arrive, The Home Impresses with Incredible Curb Appeal, Highlighted by Its All-Brick Construction and Beautifully Finished Exposed Aggregate Driveway, Steps, And Porch-Setting the Tone for the Quality Throughout. This Rarely Offered 4-Bedroom Semi-Detached Home Features a Second-Floor Family Room and Offers Approximately Almost 2,000 Sq. Ft. Above Grade, Ideal for Growing Families. Inside, You'll Find 3 Bathrooms, Main Floor Laundry, and a Functional Layout with Spacious Principal Rooms. Numerous Recent Upgrades Include a New Garage Door, New Interior Garage Access Door, New Front Entry Door, and Three New Front Windows. The Kitchen Has Been Refreshed with Repainted Cabinetry and a New Quartz Countertop, Complemented by A New Patio Door with Built-In Mini Blinds. Additional Updates Include Three New Toilets, New Furnace, New A/C, and a New Water Heater. Enjoy Outdoor Living with a Double-Tier Deck, 10x12 Canopy, and Gas BBQ Hookup-Perfect for Entertaining. A Solidly Built, Move-In Ready Home Offering Exceptional Value in a Prime Maple Location.
Location
More details
- Property tax
- $4,469 (2025)
- Days on market
- 77
- Style
- 2-Storey
- Year built
- 6-15
- Lot
- 24.93 × 103.04 Feet
- Parking
- 5 spaces · 1 garage · Attached
- Basement
- Unfinished
- Heating
- Forced Air
- Air conditioning
- Central Air
- Neighbourhood
- Maple
- Major intersection
- Keele & Drummond
Rooms
| Room | Level | Size (m) | Features |
|---|---|---|---|
| Bedroom 2 | Second | 3.47 × 3.11 | Broadloom |
| Bedroom 4 | Second | 2.47 × 3.11 | Broadloom |
| Kitchen | Main | 3.38 × 6.13 | oak banister, eat-in kitchen, walk-out |
| Dining Room | Main | 3.38 × 6.13 | combined w/living, parquet |
| Bedroom 3 | Second | 2.72 × 3.11 | Broadloom |
| Living Room | Main | 3.05 × 6.01 | combined w/dining, parquet |
| Primary Bedroom | Second | 3.99 × 4.39 | broadloom, 4 pc ensuite, walk-in closet(s) |
| Family Room | Second | 3.69 × 5.15 | parquet, open concept |
Details from PropTx (TRREB MLS®) via Repliers. Information deemed reliable but not guaranteed.
About Vaughan
Vaughan is a city in York Region. Its five communities are Concord, Kleinburg, Maple, Thornhill and Woodbridge.
Vaughan market, September 2026
- Median sold price
- $1,080,000
- Avg. days on market
- 46
- Sale-to-list
- 97.9%
162 residential sales. Source: TRREB MLS® data via PropTx. Aggregates only.
Similar homes nearby
Other active listings in Vaughan.
- 11 Albany Drive, Vaughan$876,750 · 3 bed · 2 bath
- 106 Bologna Road, Vaughan$1,150,000 · 4 bed · 5 bath
- 51 Borjana Boulevard, Vaughan$1,198,000 · 3 bed · 4 bath
- 14 Ashcroft Court, Vaughan$999,999 · 3 bed · 3 bath
- 66 Skylark Drive, Vaughan$999,888 · 3 bed · 4 bath
- 114 Bellini Avenue, Vaughan$1,249,900 · 4 bed · 4 bath