
Brampton, ON
180 Howden Boulevard
$587,999
Data last updated Oct 30, 2026, 1:00 p.m. ET. By using this site you agree to our Terms of Use.


Property facts
- Price
- $587,999
- Type
- condo townhouse
- Bedrooms
- 2
- Bathrooms
- 2
- MLS®
- W13815894
- Status
- active
- Brokerage
- CENTURY 21 GREEN REALTY INC.
About this home
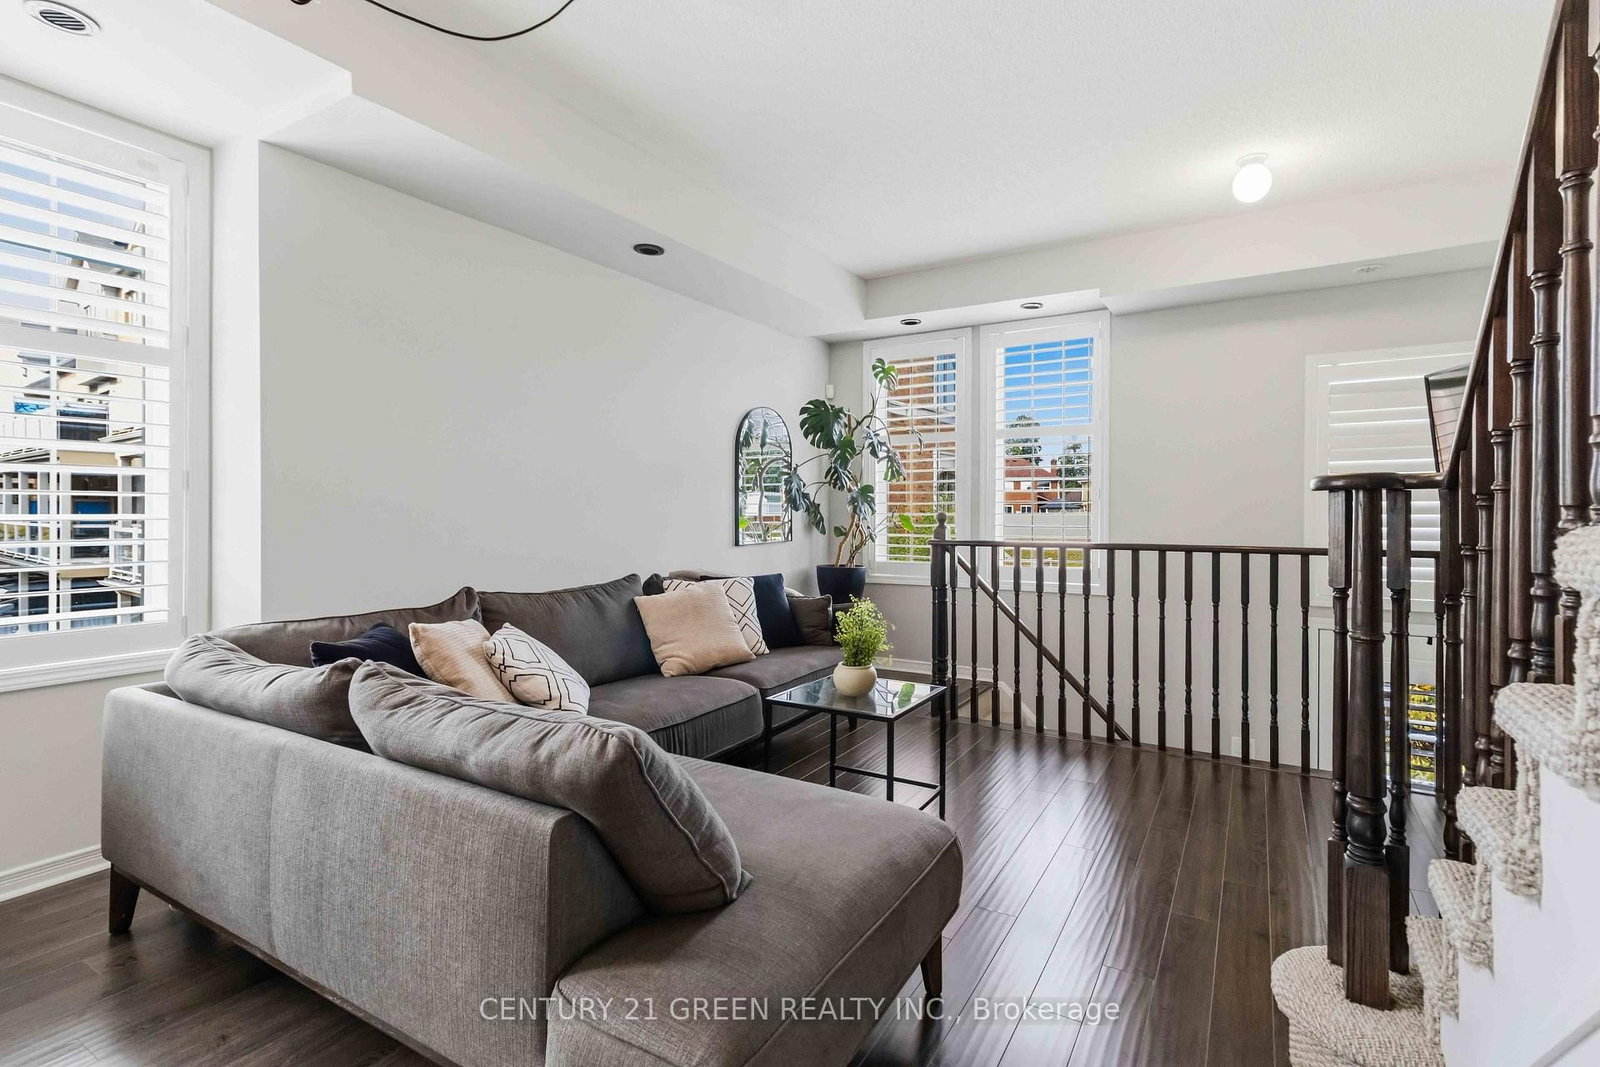
WOW! A RARELY OFFERED SHOWPIECE! Stunning Sun-Filled End-Unit/Corner Executive Townhome Featuring One Of Its Most Impressive Highlights - A MASSIVE Approx. 34 Ft x 10 Ft Wraparound Rooftop Terrace With Beautiful City Views! Your Own Private Outdoor Oasis With Incredible Space For Entertaining, Lounging, Outdoor Dining, BBQs & More. Complete With A Gas Line - Perfect For Summer Nights, Hosting Family & Friends Or Simply Relaxing And Taking In The Views! Inside, This Bright & Stylish Home Features 2 Bedrooms, 9 Ft Ceilings, A Huge Bay Window Flooding The Living Space With Natural Light, Modern Kitchen With Granite Counters, Glass Mosaic Backsplash & Stainless Steel Appliances, Upscale Laminate Flooring, Dark-Stained Railings & A Primary Bedroom With Walkout. ANOTHER RARE BONUS - An Extra-Deep 2.5-Car Garage That Is Fully Insulated & Equipped With Its Own Heating System! Much More Than Just A Garage - The Incredible Additional Space Offers Endless Possibilities For A Home Gym, Games Room, Workshop, Hobby Space, Man Cave, Storage & More, While Still Offering Exceptional Parking & Functionality. 3-Car Parking! Corner/End-Unit Exposure! Incredible Natural Light! Massive Private Rooftop Terrace! Heated & Insulated Multi-Purpose Garage! A Truly Unique Home Offering Indoor & Outdoor Living You Simply Don't Find Every Day. A MUST SEE!
Location
More details
- Property tax
- $3,873 (2026)
- Days on market
- 39
- Style
- 3-Storey
- Parking
- 3.5 spaces · 2.5 garage · Attached
- Maintenance fee
- $437/mo
- Basement
- None
- Heating
- Forced Air
- Air conditioning
- Central Air
- Exposure
- North East
- Neighbourhood
- Westgate
- Major intersection
- Dixie/Howden
Rooms
| Room | Level | Size (m) | Features |
|---|---|---|---|
| Primary Bedroom | Second | 4.04 × 2.9 | laminate, w/o to balcony, his and hers closets |
| Kitchen | Main | 3.99 × 3.05 | ceramic floor, granite counters, stainless steel appl |
| Dining Room | Main | 5.68 × 3.48 | laminate, combined w/living |
| Living Room | Main | 5.68 × 3.48 | laminate, bay window, combined w/dining |
| Bedroom 2 | Second | 3.43 × 2.54 | laminate, closet, window |
Details from PropTx (TRREB MLS®) via Repliers. Information deemed reliable but not guaranteed.