
Richmond Hill, ON
18 Yongeview Avenue
$3,588,000
Data last updated Nov 2, 2026, 5:21 a.m. ET. By using this site you agree to our Terms of Use.


Property facts
- Price
- $3,588,000
- Type
- Detached
- Bedrooms
- 5
- Bathrooms
- 7
- MLS®
- N13746446
- Status
- active
- Brokerage
- KELLER WILLIAMS REFERRED URBAN REALTY
About this home
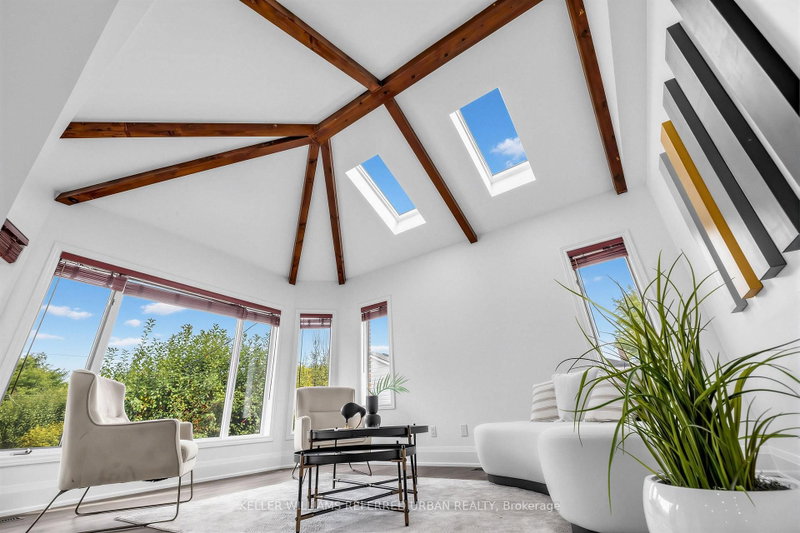
***Welcome to This Exceptional, & B-E-A-U-T-I-F-U-L Residence, Custom-Built By the Original Homeowner as Family Residence, Set on a Rare/Premium Land 85 ft x 255 ft -- UNIQUE/Premium Land With A 3-Car Garage & Circular Driveway, Offering Appx 4500sf. Ft (Main and 2nd Floors) & over 7,000 sq.ft of Luxurious Living Space Including a Basement With a Multi Access & Multi Level Perfect for Multi-Family Living ***STUNNING/unique Layout and LUXURIOUS LIFESTYLE ---Exceptionally Built and Recently Renovated (2024), You are welcomed To An Expansive Interiors Designed for both Sophisticated Entertaining and Comfortable Family Living--A Grand Foyer Featuring Timeless Open Concept, Super Bright W/ Natural Sunlight and Multiple Skylights Thruout, A Wood-Beam Vaulted Family Room, Sun-Filled Contemporary Kitchen W/ Ceiling High Cabinetry is a Culinary Dream*** Separate Prep Kitchen is A Highly Valuable Bonus Feature*** Generous Counterspace & Centre Island, Seamlessly Connected to A Grand Dining Area. Expansive Windows Thruout Captures Beautiful Views of the Surrounding Greenery and Fill All Principal Rms W/ Abundant Natural Light***Main Floor Bedroom (also Can Be Used as An Office) Provides Refined Retreat and Sophistication W/ an Oversized Ensuite. The Upper Level Offers a Serene Primary Suite With a Spa-Inspired New Ensuite(2024), and a private balcony overlooking deep-greenery backyard. The additional bedrooms are Well-Sized and Super Bright, Ensuring Ultimate Privacy and Comfort. The fully finished basement has a full kitchen, a gym room, Well-Sized Bedrooms---Great Flexibility for Family, Guests and Multigenerational Living***A Private Oasis, A Resort Style Backyard Awaits W/ A Large, New Entertaining Deck, Expansive Landscaping Surrounded By Mature Greenery-Ideal For Both Large-Scale Entertaining & Everyday Family Enjoyment.
Location
More details
- Property tax
- $17,171 (2026)
- Days on market
- 60
- Style
- 2-Storey
- Lot
- 85 × 255 Feet
- Parking
- 13 spaces · 3 garage · Attached
- Basement
- Finished
- Heating
- Forced Air
- Air conditioning
- Central Air
- Neighbourhood
- South Richvale
- Major intersection
- S.Boyle Dr/S.Garden Ave/N.Hwy 7
Rooms
| Room | Level | Size (m) | Features |
|---|---|---|---|
| Bedroom | Basement | — | — |
| Bedroom | Basement | 5.131 × 5.232 | hardwood floor, window, closet |
| Bedroom 2 | Second | 5.132 × 4.325 | 3 pc ensuite, large window, large closet |
| Bedroom 4 | Second | 4.214 × 5.196 | laminate, window, closet |
| Breakfast | Main | 3.454 × 3.744 | tile floor, w/o to deck, skylight |
| Family Room | Main | 4.205 × 4.454 | large window, skylight, 2 way fireplace |
| Kitchen | Main | 4.71 × 1.809 | window, tile floor, stainless steel appl |
| Kitchen | Main | 5.222 × 4.682 | tile floor, w/o to deck, pot lights |
| Kitchen | Basement | 2.968 × 6.03 | combined w/rec, hardwood floor |
| Primary Bedroom | Second | 5.655 × 5.364 | laminate, w/o to balcony, walk-in closet(s) |
| Living Room | Main | 4.035 × 5 | beamed ceilings, hardwood floor, skylight |
| Exercise Room | Basement | — | — |
| Dining Room | Main | 4.811 × 4.179 | laminate, large window, combined w/kitchen |
| Den | Basement | 4.295 × 3.365 | hardwood floor, closet |
| Bedroom 3 | Second | 4.435 × 3.291 | laminate, window, closet |
| Recreation | Basement | 2.968 × 6.029 | hardwood floor, combined w/kitchen, window |
| Bedroom 5 | Main | 4.033 × 4.257 | laminate, large closet, 3 pc ensuite |
Details from PropTx (TRREB MLS®) via Repliers. Information deemed reliable but not guaranteed.
About Richmond Hill
Richmond Hill is a city in York Region, north of Toronto. Its communities include Oak Ridges in the north and the historic downtown along Yonge Street.
Richmond Hill market, September 2026
- Median sold price
- $1,087,000
- Avg. days on market
- 35
- Sale-to-list
- 98.5%
130 residential sales. Source: TRREB MLS® data via PropTx. Aggregates only.
Similar homes nearby
Other active listings in Richmond Hill.
- 126 Spruce Avenue, Richmond Hill$1,890,000 · 3 bed · 3 bath
- 39 Dewbourne Avenue, Richmond Hill$5,200,000 · 5 bed · 7 bath
- 10676 Bayview Avenue, Richmond Hill$938,000 · 3 bed · 3 bath
- 10666 Bayview Avenue, Richmond Hill$918,000 · 3 bed · 2 bath
- 10672 Bayview Avenue, Richmond Hill$918,000 · 4 bed · 3 bath
- 14 Rocksprings Avenue, Richmond Hill$1,478,000 · 4 bed · 4 bath