
Markham, ON
18 Uptown Drive
$479,900
Data last updated Nov 2, 2026, 12:20 a.m. ET. By using this site you agree to our Terms of Use.

Property facts
- Price
- $479,900
- Type
- condo apartment
- Bedrooms
- 1
- Bathrooms
- 1
- MLS®
- N13727368
- Status
- active
- Brokerage
- ELEVATE REALTY INC.
About this home
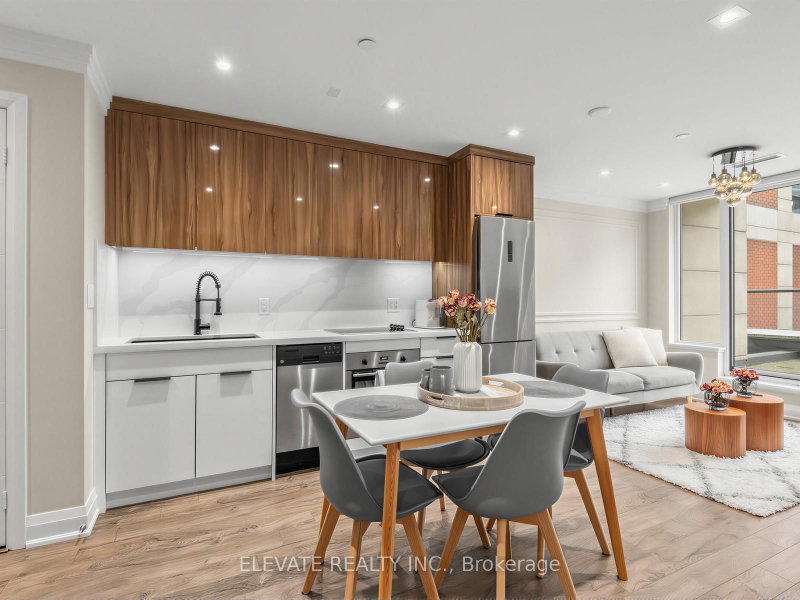
Welcome to this truly one-of-a-kind 1-bedroom residence, featuring an incredible 200 sq. ft. private terrace, perfect for outdoor entertaining, dining, or simply enjoying your own urban retreat. Thoughtfully upgraded from top to bottom, this exceptional suite goes well beyond the standard finishes offered by comparable units in the building. The stunning chef-inspired kitchen showcases custom two-tone cabinetry, integrated appliances, upgraded fixtures, and elegant pot lights that seamlessly flow into the open-concept living space. The spa-inspired bathroom has been meticulously designed with premium contemporary finishes, creating a luxurious everyday experience. Technology and convenience are seamlessly integrated throughout the home. Enjoy smart-enabled lighting controls, smart-enabled motorized blinds, customizable LED bedroom lighting, and a Bluetooth-enabled LED bathroom mirror, bringing modern comfort and functionality to your fingertips. Adding even more value, this rare offering includes two side-by-side parking spaces, a highly sought-after feature, especially for those wishing one for him and one for her. Combining exceptional upgrades, cutting-edge smart home features, unmatched outdoor space, and practical conveniences, this standout residence offers a unique opportunity for discerning buyers seeking style, comfort, and value. A must-see suite that truly sets itself apart from the rest.
Location
More details
- Property tax
- $2,246 (2026)
- Days on market
- 64
- Style
- Apartment
- Year built
- 11-15
- Parking
- 2 spaces · 2 garage · Underground
- Maintenance fee
- $454/mo
- Basement
- None
- Heating
- Forced Air
- Air conditioning
- Central Air
- Exposure
- North
- Neighbourhood
- Unionville
- Major intersection
- Hwy 7 / Birchmount Rd
Rooms
| Room | Level | Size (m) | Features |
|---|---|---|---|
| Living Room | Flat | 2.8956 × 3.048 | open concept, w/o to terrace, overlook patio |
| Kitchen | Flat | 3.2004 × 3.3528 | combined w/dining, open concept, overlooks living |
| Primary Bedroom | Flat | 3.9624 × 3.048 | — |
| Dining Room | Flat | 3.2004 × 3.3528 | combined w/kitchen, open concept, overlooks living |
Details from PropTx (TRREB MLS®) via Repliers. Information deemed reliable but not guaranteed.
About Markham
Markham is a city in York Region. Its Official Plan identifies areas including Markham Village, Unionville, Thornhill, Cornell and Milliken.
Markham market, September 2026
- Median sold price
- $1,050,000
- Avg. days on market
- 34
- Sale-to-list
- 99.4%
207 residential sales. Source: TRREB MLS® data via PropTx. Aggregates only.
Similar homes nearby
Other active listings in Markham.
- 20 Fred Varley Drive, Markham$619,900 · 1 bed · 1 bath
- 33 Cox Boulevard, Markham$549,000 · 1 bed · 1 bath
- 1709 Bur Oak Avenue, Markham$438,000 · 1 bed · 2 bath
- 99 South Town Centre Boulevard, Markham$458,000 · 1 bed · 1 bath
- 7161 Yonge Street, Markham$518,888 · 1 bed · 1 bath
- 28 Prince Regent Street, Markham$545,000 · 2 bed · 2 bath