
Toronto, ON
18 Terryellen Crescent
$1,799,000
Data last updated Nov 1, 2026, 9:20 p.m. ET. By using this site you agree to our Terms of Use.

Property facts
- Price
- $1,799,000
- Type
- Detached
- Bedrooms
- 4
- Bathrooms
- 3
- MLS®
- W13703620
- Status
- active
- Brokerage
- REMAX YOUR COMMUNITY REALTY
About this home
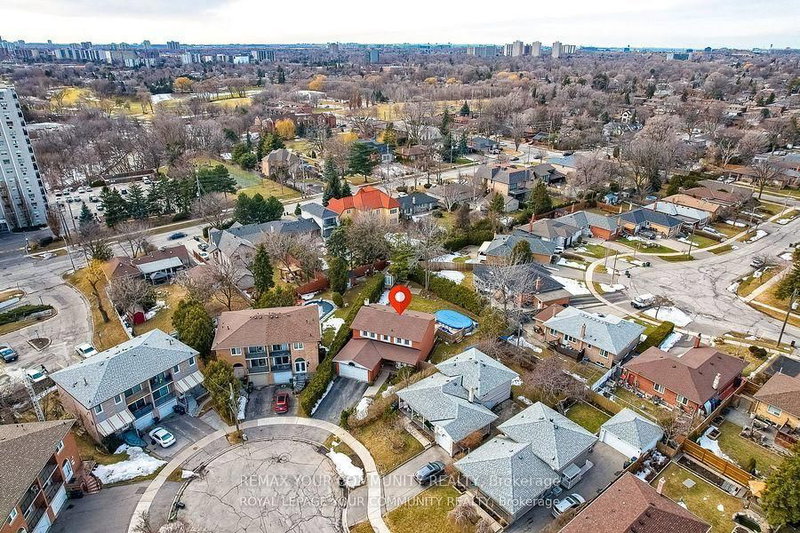
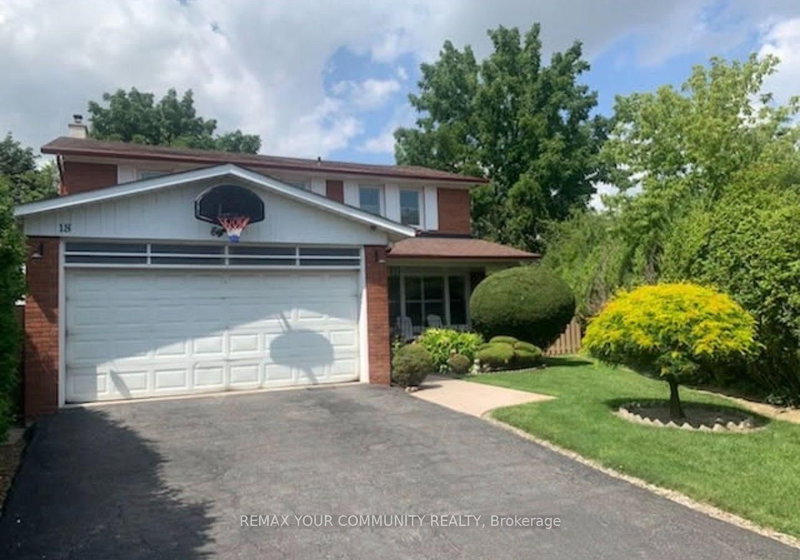
Welcome to 18 Terryellen Crescent, a beautiful detached family home nestled in the highly desirable Markland Wood community! This bright and spacious 4+1 bedroom, 3 bathroom home offers an inviting layout filled with natural light and generous living spaces throughout. The main floor features a welcoming living and dining area, a convenient home office, and a spacious family room with a cozy fireplace, perfect for everyday living and entertaining.Upstairs, you'll find four generously sized bedrooms and two full bathrooms, providing plenty of space for the entire family. The finished basement offers even more living space with a large recreation room, games area, laundry room, and an additional room ideal for a fifth bedroom, home gym, or office.Step outside to enjoy the large pie-shaped lot featuring a two-tiered deck and above-ground swimming pool, an ideal backyard setting for summer entertaining and family gatherings. Additional highlights include California shutters, crown moulding, carpet-free flooring, and ample parking.Ideally located close to parks, schools, recreation facilities, shopping, public transit, and major highways. A wonderful opportunity to own a spacious family home in one of Etobicoke's sought-after neighbourhoods. A MUST-SEE!
Location
More details
- Property tax
- $6,022 (2025)
- Days on market
- 73
- Style
- 2-Storey
- Lot
- 24.48 × 139.06 Feet
- Parking
- 6 spaces · 2 garage · Carport
- Basement
- Finished
- Heating
- Forced Air
- Air conditioning
- Central Air
- Neighbourhood
- Markland Wood
- Major intersection
- NORTH OF DUNDAS, WEST OF THE WEST MALL
Rooms
| Room | Level | Size (m) | Features |
|---|---|---|---|
| Kitchen | Main | 4.1 × 3.33 | ceramic floor, california shutters, stainless steel appl |
| Living Room | Main | 5.04 × 3.61 | hardwood floor, crown moulding, california shutters |
| Family Room | Main | 7.37 × 3.2 | hardwood floor, fireplace, w/o to deck |
| Dining Room | Main | 3.53 × 3.53 | hardwood floor, california shutters, w/o to deck |
| Primary Bedroom | Second | 5.55 × 3.62 | hidden lights, california shutters, 5 pc ensuite |
| Laundry | Basement | 4.76 × 3.16 | Ceramic Floor |
| Bedroom 3 | Second | 3.66 × 3.01 | hardwood floor, california shutters |
| Family Room | Basement | 8.38 × 6.35 | Laminate |
| Bedroom 2 | Second | 4.01 × 3.05 | hardwood floor, california shutters |
| Recreation | Basement | 4.06 × 3.51 | Laminate |
| Office | Main | 2.51 × 2.16 | hardwood floor, crown moulding |
| Bedroom 4 | Second | 6.35 × 3.38 | hardwood floor, california shutters |
Details from PropTx (TRREB MLS®) via Repliers. Information deemed reliable but not guaranteed.
About Toronto
Toronto offers a neighbourhood for every lifestyle, from quiet established streets to vibrant urban districts, with the city's employment, transit and culture at hand.
Toronto market, September 2026
- Median sold price
- $835,000
- Avg. days on market
- 34
- Sale-to-list
- 99.0%
1532 residential sales. Source: TRREB MLS® data via PropTx. Aggregates only.
Similar homes nearby
Other active listings in Toronto.
- 6 Tewsely Place, Toronto$1,399,000 · 3 bed · 2 bath
- 20 Japonica Road, Toronto$959,000 · 3 bed · 2 bath
- 19 Parmbelle Crescent, Toronto$1,988,000 · 3 bed · 4 bath
- 40 Glenvalley Drive S, Toronto$805,000 · 3 bed · 2 bath
- 117 Macdonell Avenue, Toronto$1,499,000 · 3 bed · 4 bath
- 308 Morrish Road, Toronto$999,000 · 2 bed · 1 bath