
Richmond Hill, ON
18 Rossini Drive
$1,990,000
Data last updated Oct 31, 2026, 3:10 p.m. ET. By using this site you agree to our Terms of Use.


Property facts
- Price
- $1,990,000
- Type
- Detached
- Bedrooms
- 5
- Bathrooms
- 4
- MLS®
- N13914358
- Status
- active
- Brokerage
- RIFE REALTY
About this home
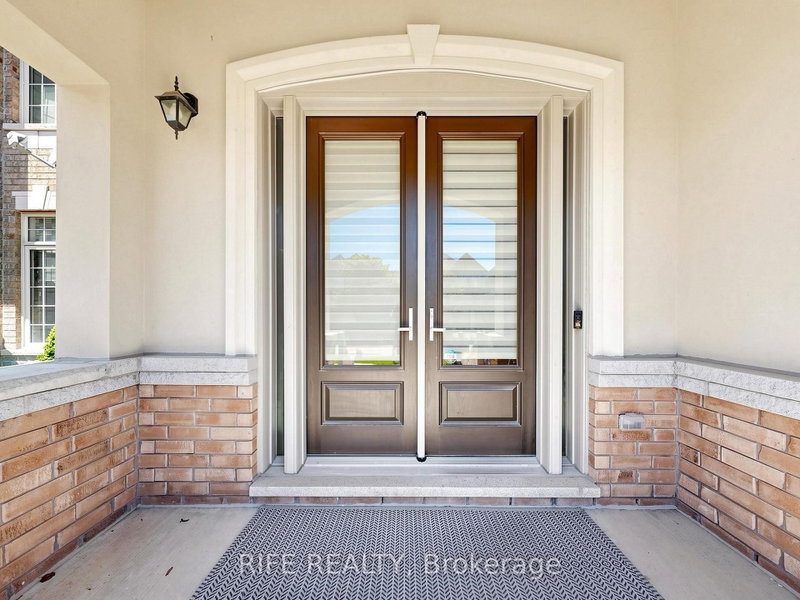
One Of A Kind Gorgeous Executive Home Situated On Ravine Lot In Prestigious Brushwood, Richmond Hill. Urban Chic Design Living Space With 5 Bedrooms And 4 Baths. Award Winning Builder CountryWide Homes With Premium Finishes Including Extended Height Maple/Oak Cabinetry, Granite Countertops, Imported Tile Flooring & Top-Notch Appliance Package. Gourmet Chef's Kitchen With Extended-height Cabinetry, Undermount Stainless Steel Sink, Premium Sub-Zero 36" Stainless Steel Refrigerator, Wolf 36" Gas Range, Chimney Wall Hood, and Bosch Stainless Steel Dishwasher. Huge Bedrooms With Walk-in Closets & Spa-Like Upgraded Ensuite Baths. Magnificent 10' Ceilings On Main Floor, 9' On Second Floor Creating An Airy, Grand Living Environment. Walk-up Basement Potential With Rough-in For Future Bathroom, Cold Cellar & Spray Foam Insulation. Hand Sanded Limestone/Precast Exterior With Copper Accent Roof, Cedar Shake Detailing, Professional Landscaping. Gourmet Kitchen With Centre Island, Antiqued Marble-Look Finishes, Purified Drinking Water Faucet, Custom Pull-Outs. Master Retreat With Dream Walk-in Closet, LED Rainforest Shower With Body Jet, Freestanding Soaker Tub. Smart Home Ready With 200 AMP Service and EV Charger, Hardwired Security System, Programmable Energy Star Thermostat & HRV Air Circulation. Minutes To Top-Ranked Schools, Worship, Clinics, Libraries, Hospitals, Parks, Shopping & Transit. A Breathtaking Masterpiece! Must See To Appreciate! See Attached Floor Plan for Amazing Layout and View!
Location
More details
- Property tax
- $8,122 (2025)
- Days on market
- 19
- Style
- 2-Storey
- Lot
- 40.25 × 118 Feet
- Parking
- 6 spaces · 2 garage · Built-In
- Basement
- Walk-Up, Full, Unfinished
- Heating
- Forced Air
- Air conditioning
- Central Air
- Neighbourhood
- Oak Ridges
- Major intersection
- Bathurst/King
Details from PropTx (TRREB MLS®) via Repliers. Information deemed reliable but not guaranteed.