
Toronto, ON
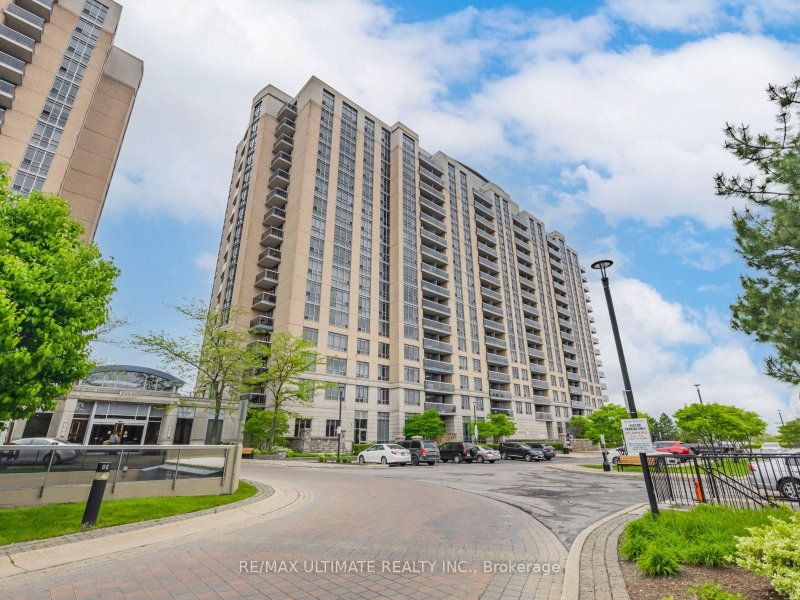
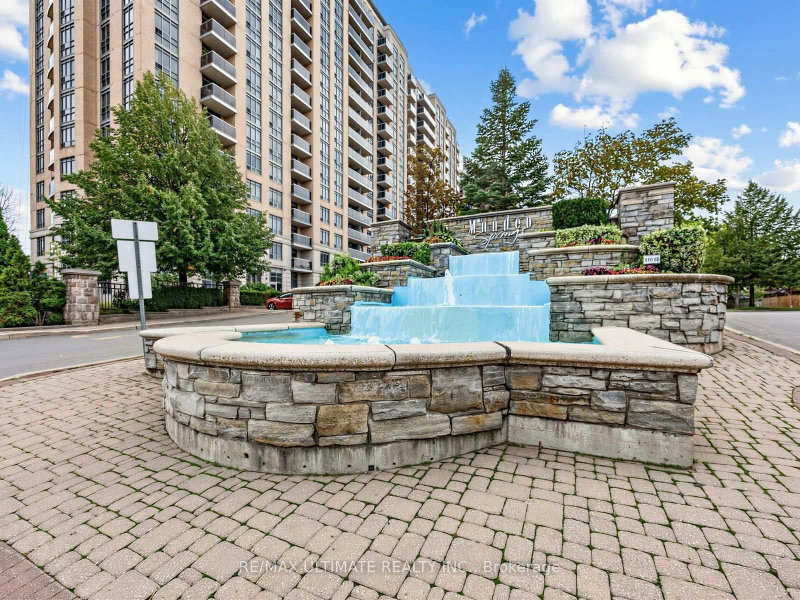
18 Mondeo Drive
$469,000
Data last updated Nov 2, 2026, 4:20 a.m. ET. By using this site you agree to our Terms of Use.
Property facts
- Price
- $469,000
- Type
- condo apartment
- Bedrooms
- 1
- Bathrooms
- 1
- MLS®
- E13750954
- Status
- active
- Brokerage
- RE/MAX ULTIMATE REALTY INC.
About this home
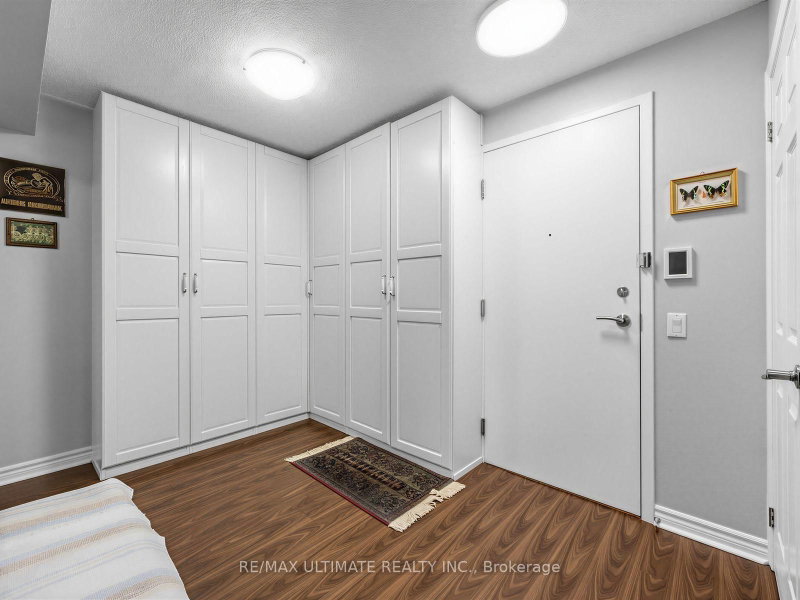
Welcome to this exceptionally spacious 1+1 bedroom condo at 18 Mondeo Drive, Unit 1229. Offering an ideal blend of comfort, functionality, and generous living space, this bright unit features laminate flooring throughout, an updated kitchen with convenient pass-through counter, and an updated 4-piece bathroom with a modern new vanity. The large primary bedroom provides plenty of space for a king-size bed with plenty of room to spare, along with an abundance of closet storage. The spacious den offers even more flexibility and features a large closet and built-in storage, making it ideal for a home office or additional living space. Enjoy distinct living and dining areas, creating a comfortable layout for both everyday living and entertaining. Enjoy your morning coffee or unwind at the end of the day on you very own north-facing balcony. Residents enjoy an impressive array of amenities, including 24-hour concierge service, indoor pool, gym, games room, media room, party room, and guest suites. A spacious and well-appointed home in a well-equipped building-perfect for first-time buyers, downsizers, or investors.
Location
More details
- Property tax
- $1,957 (2026)
- Days on market
- 57
- Style
- Apartment
- Parking
- 1 spaces · 1 garage · Underground
- Maintenance fee
- $526/mo
- Basement
- None
- Heating
- Forced Air
- Air conditioning
- Central Air
- Exposure
- North
- Neighbourhood
- Dorset Park
- Major intersection
- Birchmount & Ellesmere
Rooms
| Room | Level | Size (m) | Features |
|---|---|---|---|
| Bedroom | Main | 4.17 × 2.9 | laminate, large window, large closet |
| Den | Main | 2.44 × 3.28 | b/i closet, laminate, large closet |
| Bathroom | Main | 1.52 × 2.44 | 4 pc bath, tile floor |
| Living Room | Main | 2.87 × 3.23 | laminate, combined w/dining, balcony |
| Kitchen | Main | 2.87 × 2.59 | stainless steel appl, ceramic floor |
| Dining Room | Main | 2.84 × 3.66 | combined w/living, laminate |
Details from PropTx (TRREB MLS®) via Repliers. Information deemed reliable but not guaranteed.
About Toronto
Toronto offers a neighbourhood for every lifestyle, from quiet established streets to vibrant urban districts, with the city's employment, transit and culture at hand.
Toronto market, September 2026
- Median sold price
- $835,000
- Avg. days on market
- 34
- Sale-to-list
- 99.0%
1532 residential sales. Source: TRREB MLS® data via PropTx. Aggregates only.
Similar homes nearby
Other active listings in Toronto.
- 1250 Bridletowne Circle, Toronto$329,000 · 1 bed · 1 bath
- 21 Widmer Street, Toronto$828,000 · 2 bed · 2 bath
- 1 Yorkville Avenue, Toronto$849,900 · 2 bed · 2 bath
- 20 Edgecliff Golfway, Toronto$375,000 · 2 bed · 1 bath
- 33 Lombard Street, Toronto$449,000 · 1 bed · 1 bath
- 140 Simcoe Street, Toronto$980,800 · 2 bed · 2 bath