
Newmarket, ON
18 Lytham Green Circle
$688,000
Data last updated Nov 2, 2026, 2:10 a.m. ET. By using this site you agree to our Terms of Use.

Property facts
- Price
- $688,000
- Type
- condo townhouse
- Bedrooms
- 2
- Bathrooms
- 2
- MLS®
- N13719464
- Status
- active
- Brokerage
- SUPERSTARS REALTY LTD.
About this home
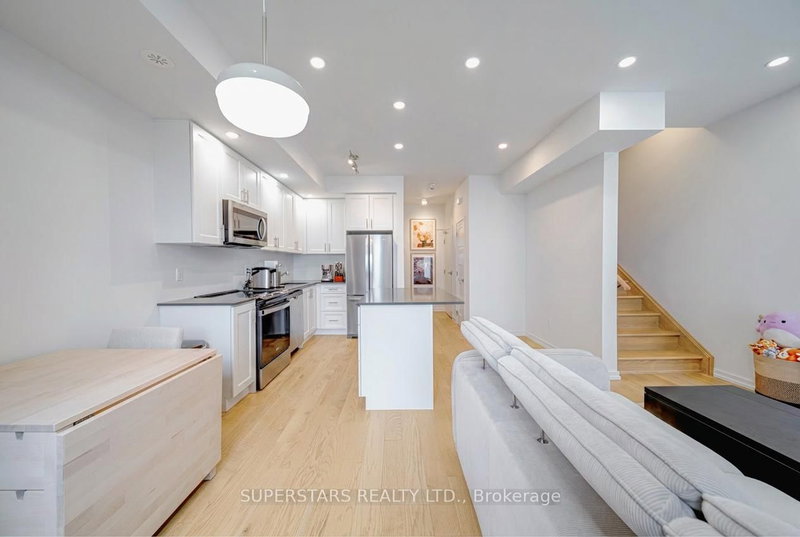
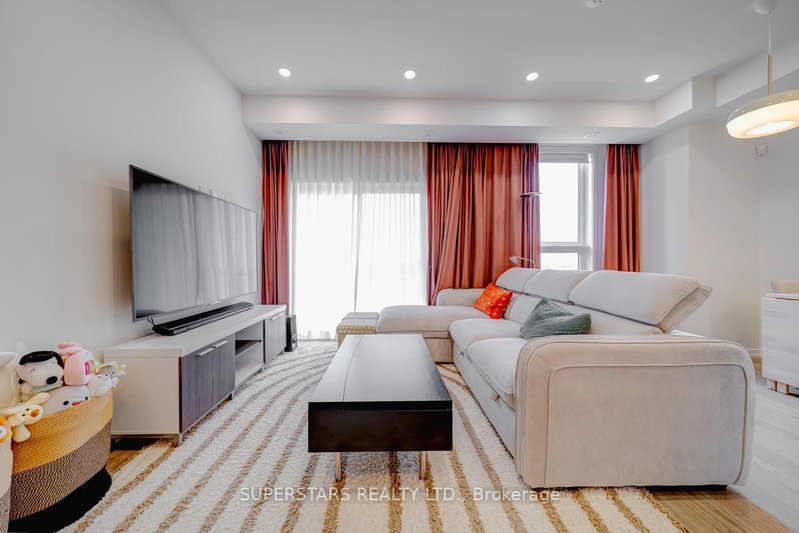
Welcome To This Modern Townhouse Featuring A Bright & Open Concept Layout With 1235 Sqft Of Living Space, This Stylish Home Offers Large Windows With Custom Window Coverings, Smooth Ceiling, Pot Lights & Modern Light Fixture, And Upgraded Engineering Hardwood Flooring & Iron Pickets. The Spacious Living Room Walks Out To A Private Balcony, Seamlessly Connected To A Well Designed Kitchen Equipped With Stainless Steel Appliances & A Large Centre Island With A Breakfast Bar. The Upper Level Includes 2 Generous Bedrooms & 4Pc Bathroom With Additional Cabinets. The Primary Bedroom Is Highlighted By A Large Walk-In Closet. The Showstopper Is The Expansive Rooftop Terrace, An Impressive Outdoor Retreat Perfect For Relaxing Or Entertaining. Steps To Upper Canada Mall. Minutes To YRT/Viva Transit Routes Along Davis Drive & Yonge Street, Providing Easy Access To Newmarket Go Station For Commuters. Quick Access To Hwy 400 & 404. Close To Major Amenities Including Walmart, Costco, Superstore, LCBO, Restaurants, Cafes, Fitness Centres, And Medical Offices.
Location
More details
- Days on market
- 68
- Style
- Stacked Townhouse
- Year built
- 0-5
- Parking
- 2 spaces · 2 garage · Underground
- Maintenance fee
- $322/mo
- Basement
- None
- Heating
- Forced Air
- Air conditioning
- Central Air
- Exposure
- North
- Neighbourhood
- Glenway Estates
- Major intersection
- Yonge/Davis
Rooms
| Room | Level | Size (m) | Features |
|---|---|---|---|
| Bedroom 2 | Upper | 3.89 × 2.54 | b/i closet, large window |
| Primary Bedroom | Upper | 4.11 × 2.74 | walk-in closet(s), large window |
| Kitchen | Main | 5.41 × 3.1 | stainless steel appl, centre island, breakfast bar |
| Dining Room | Main | 5.41 × 3.1 | pot lights, open concept, combined w/kitchen |
| Living Room | Main | 5.41 × 3.1 | pot lights, w/o to balcony, combined w/dining |
Details from PropTx (TRREB MLS®) via Repliers. Information deemed reliable but not guaranteed.
About Newmarket
Newmarket balances a lively town centre with parks, trails, schools and convenient access across York Region.
Newmarket market, September 2026
- Median sold price
- $870,000
- Avg. days on market
- 36
- Sale-to-list
- 97.2%
55 residential sales. Source: TRREB MLS® data via PropTx. Aggregates only.
Similar homes nearby
Other active listings in Newmarket.
- 11 Lytham Green Circle, Newmarket$528,000 · 1 bed · 1 bath
- 923 Creekfront Way, Newmarket$785,000 · 2 bed · 3 bath
- 402 Morley Cook Crescent, Newmarket$1,198,015 · 2 bed · 3 bath
- 30 Brandy Lane Way, Newmarket$769,000 · 3 bed · 3 bath
- 707 Caradonna Crescent, Newmarket$599,000 · 3 bed · 3 bath
- 17 Lytham Green Circle, Newmarket$605,000 · 2 bed · 2 bath