
Barrie, ON
18 Jill's Court
$699,000
Data last updated Nov 1, 2026, 5:20 p.m. ET. By using this site you agree to our Terms of Use.


Property facts
- Price
- $699,000
- Type
- Detached
- Bedrooms
- 3
- Bathrooms
- 2
- MLS®
- S13449112
- Status
- active
- Brokerage
- SUTTON GROUP INCENTIVE REALTY INC.
About this home
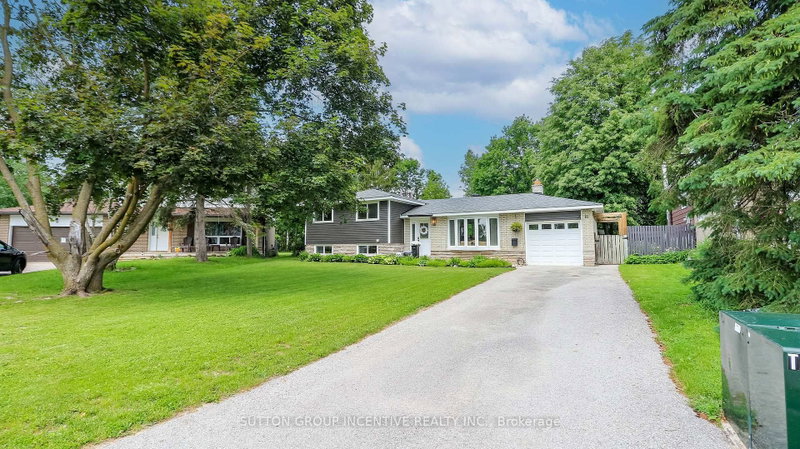
Welcome to 18 Jill's Court, this desirable east-end home is situated in a quiet family friendly neighbourhood, close to good schools, amenities, RVH, Georgian College and the 400. Over 1700 square feet of living space this beautiful move-in ready 3 level sidesplit has some upgrades offering a charming space that appeals to all! Enjoy the open-concept lounge/dining room with oak hardwood floors, and a new sliding door (2026) that opens onto a spacious deck (2021) where you cannot wait to sit back, relax, or entertain among mature trees, in this extensive back yard. Endless opportunities with this large lot, create a backyard oasis with inground pool, store the boat or trailer, and even better income potential with an accessory building. The kitchen is open to the lounge/diner and offers great functionality and ceramic flooring. On the upper level you will find three good sized bedrooms and a 4-piece family bathroom. The finished basement with separate entrance offers many opportunities from a fully functional in-law suite, income opportunity for basement apartment (*buyer to conduct own due diligence*) or a bonus family/entertainment room, with cosy fireplace and kitchen, the choice is yours. Additionally, there is a cute office space or reading nook, a good sized bedroom or gym with a 3 piece bathroom. All windows in the basement are updated (2022) and there is also a great laundry/storage room with washer and dryer (2023). Bonus features include new siding (2025), *new eavestroughs and downspouts* to be installed soon, sump pump with battery back-up (2025). With Lake Simcoe and the rail trail just 2 kms away, you have endless year-round activities to enjoy, so don't miss out on this fantastic opportunity to buy into the east end lifestyle.
Location
More details
- Property tax
- $5,165 (2026)
- Days on market
- 139
- Style
- Sidesplit
- Lot
- 34.19 × 149.01 Feet
- Parking
- 5 spaces · 1 garage · Attached
- Basement
- Full, Finished
- Heating
- Forced Air
- Air conditioning
- Central Air
- Neighbourhood
- Grove East
- Major intersection
- Colleen Ave., Jeffrey St.,
Rooms
| Room | Level | Size (m) | Features |
|---|---|---|---|
| Bathroom | Basement | 2.13 × 2.05 | 3 Pc Ensuite |
| Kitchen | Basement | 6.16 × 5.79 | Combined w/Family |
| Primary Bedroom | Upper | 4.05 × 3.16 | — |
| Bedroom | Upper | 4.08 × 2.49 | — |
| Bedroom 4 | Basement | 3.35 × 3.74 | — |
| Living Room | Ground | 4.29 × 3.07 | — |
| Kitchen | Ground | 3.67 × 2.46 | — |
| Dining Room | Ground | 2.74 × 2.44 | — |
| Bathroom | Upper | 2.74 × 1.52 | 4 Pc Bath |
| Bedroom 3 | Upper | 3.16 × 2.77 | — |
| Office | Basement | 4.45 × 1.82 | — |
Details from PropTx (TRREB MLS®) via Repliers. Information deemed reliable but not guaranteed.
About Barrie
Barrie pairs city services and employment with a walkable waterfront and direct access to the recreation of Simcoe County.
Barrie market, September 2026
- Median sold price
- $637,000
- Avg. days on market
- 45
- Sale-to-list
- 97.2%
120 residential sales. Source: TRREB MLS® data via PropTx. Aggregates only.
Similar homes nearby
Other active listings in Barrie.
- 113 Widgeon Street, Barrie$949,999 · 4 bed · 4 bath
- 25 Pinecliff Crescent, Barrie$829,000 · 2 bed · 3 bath
- 13 White Elm Road, Barrie$735,000 · 3 bed · 3 bath
- 94 Violet Street, Barrie$799,000 · 4 bed · 4 bath
- 5 Grouse Glen, Barrie$1,098,000 · 3 bed · 3 bath
- 12 Lamont Crescent, Barrie$649,900 · 2 bed · 2 bath