
Toronto, ON
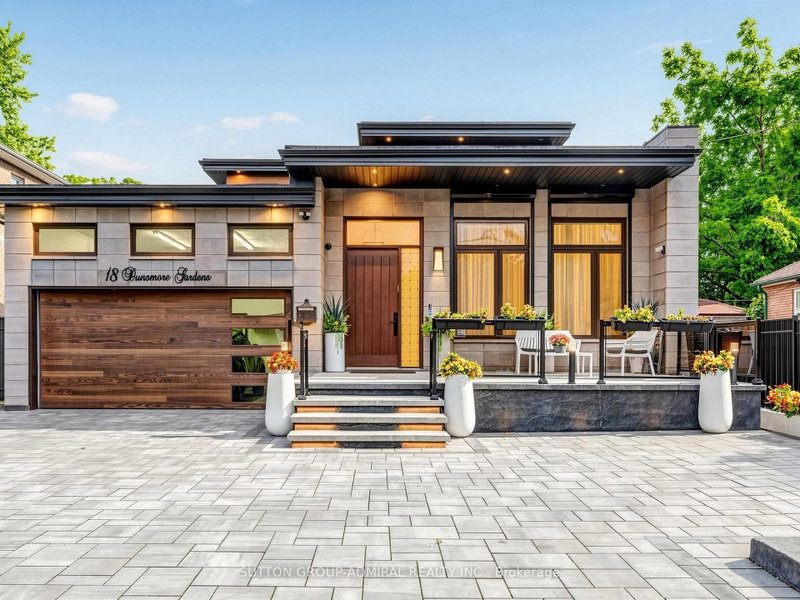
18 Dunsmore Gardens
$2,688,888
Data last updated Nov 1, 2026, 8:00 p.m. ET. By using this site you agree to our Terms of Use.


Property facts
- Price
- $2,688,888
- Type
- Detached
- Bedrooms
- 3
- Bathrooms
- 5
- MLS®
- C13813008
- Status
- active
- Brokerage
- SUTTON GROUP-ADMIRAL REALTY INC.
About this home
Welcome to 18 Dunsmore Gardens, a truly unique custom-built bungaloft on an impressive 50 x 150 ft lot in the heart of sought-after Clanton Park. Offering 3 +2 bedrooms, 5 bathrooms, soaring 12-ft main-floor ceilings and a 9-ft walk-out basement, this home delivers exceptional space, character and versatility. Step outside to your private backyard oasis complete with a heated swimming pool, or enjoy the sprawling front porch and private driveway accommodating up to 6 cars. Ideally located minutes from Yorkdale Mall, Hwy 401, transit and major amenities, with easy access to uptown, midtown and downtown Toronto. A distinctive home with an equally distinctive layout, created for the buyer who appreciates something truly different.
Location
More details
- Property tax
- $13,257 (2025)
- Days on market
- 42
- Style
- 2-Storey
- Lot
- 54.58 × 150 Feet
- Parking
- 6 spaces · 2 garage · Attached
- Basement
- Finished
- Heating
- Forced Air
- Air conditioning
- Central Air
- Neighbourhood
- Clanton Park
- Major intersection
- Wilson Heights Blvd & Sheppard Ave W
Rooms
| Room | Level | Size (m) | Features |
|---|---|---|---|
| Recreation | Basement | 15.69 × 12.29 | — |
| Living Room | Main | 12.28 × 7.5 | combined w/kitchen, breakfast area, above grade window |
| Bedroom 4 | Basement | 4.62 × 3.94 | Window |
| Office | Basement | 2.9 × 1.98 | — |
| Primary Bedroom | Second | 5.22 × 4.39 | 4 pc ensuite, hardwood floor, walk-in closet(s) |
| Bedroom 3 | Main | 4.32 × 4.23 | hardwood floor, 4 pc ensuite, window |
| Exercise Room | Basement | 4.94 × 3.89 | — |
| Kitchen | Main | 12.28 × 7.5 | combined w/dining, w/o to pool, above grade window |
| Bedroom 2 | Main | 4.87 × 4.13 | hardwood floor, 4 pc ensuite, window |
Details from PropTx (TRREB MLS®) via Repliers. Information deemed reliable but not guaranteed.
About Toronto
Toronto offers a neighbourhood for every lifestyle, from quiet established streets to vibrant urban districts, with the city's employment, transit and culture at hand.
Toronto market, September 2026
- Median sold price
- $835,000
- Avg. days on market
- 34
- Sale-to-list
- 99.0%
1532 residential sales. Source: TRREB MLS® data via PropTx. Aggregates only.
Similar homes nearby
Other active listings in Toronto.
- 40 Glenvalley Drive S, Toronto$805,000 · 3 bed · 2 bath
- 117 Macdonell Avenue, Toronto$1,499,000 · 3 bed · 4 bath
- 308 Morrish Road, Toronto$999,000 · 2 bed · 1 bath
- 58 Candlewood Crescent, Toronto$989,900 · 3 bed · 2 bath
- 47 Tedford Drive, Toronto$1,149,900 · 3 bed · 2 bath
- 23 Bowood Avenue, Toronto$1,700,000 · 3 bed · 2 bath