
Barrie, ON
18 Debra Crescent
$899,000
Data last updated Nov 1, 2026, 6:00 p.m. ET. By using this site you agree to our Terms of Use.


Property facts
- Price
- $899,000
- Type
- Detached
- Bedrooms
- 4
- Bathrooms
- 4
- MLS®
- S13531978
- Status
- active
- Brokerage
- RE/MAX REALTRON REALTY INC.
About this home
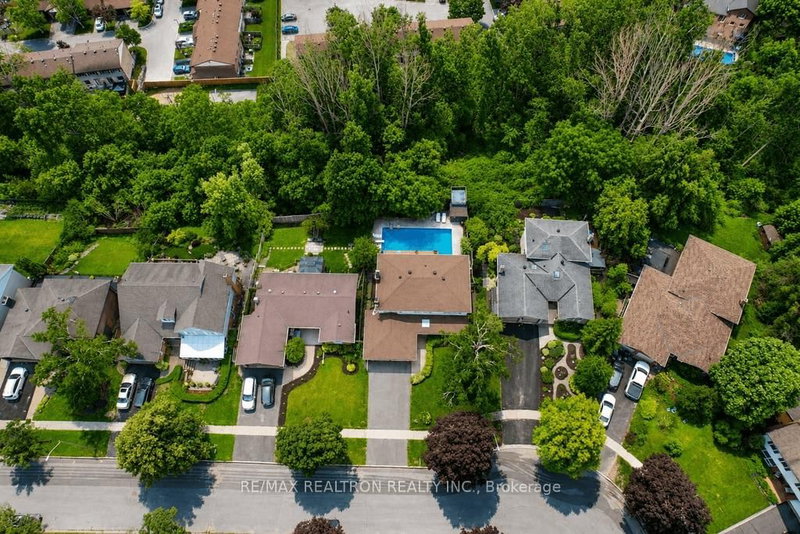
Stunning Home with Panoramic Views of Kempenfelt Bay Enjoy breathtaking views of Kempenfelt Bay from this beautifully maintained home, ideally located with quick access to Highway 400. Backing onto a tranquil wooded area, this exceptional property offers privacy, picturesque surroundings, and a true outdoor oasis featuring an inground pool with a Newer Liner, Filter & Skimmer (2024).The bright, open-concept kitchen walka out to a spacious balcony, perfect for entertaining or relaxing while taking in the apectacular bay and city views. The expansive primary suite is a private retreat, complete with stunning lake views, a cozy gas fireplace, a closet, and a luxurious 6-piece apa-inspired ensuite featuring a jet tub.The fully finished walk-out basement provides outstanding flexibility with a second kitchen, 2 spacious Bedrooms, a 3-piece bathroom and Ensuite Laundry-ideal for extended family, guests, or potential rental income. Additional highlights include an in-ground Sprinkler Syatem, equipped with an energy-efficient Heat pump & Boiler Heating System, and an unbeatable location that combines natural beauty with convenient access to major commuter routes.
Location
More details
- Property tax
- $7,849 (2025)
- Days on market
- 118
- Style
- 2-Storey
- Lot
- 66 × 132.4 Feet
- Parking
- 6 spaces · 2 garage · Attached
- Basement
- Finished with Walk-Out
- Heating
- Heat Pump
- Air conditioning
- Wall Unit(s)
- Neighbourhood
- Allandale Heights
- Major intersection
- Marshall/Debra
Rooms
| Room | Level | Size (m) | Features |
|---|---|---|---|
| Living Room | Main | 9.75 × 3.91 | combined w/dining, hardwood floor, pot lights |
| Kitchen | Main | 5.02 × 3.45 | b/i appliances, laminate, eat-in kitchen |
| Family Room | Main | 5.45 × 3.6 | fireplace, hardwood floor, pot lights |
| Living Room | Basement | 4.75 × 3.5 | fireplace, w/o to yard, pot lights |
| Dining Room | Basement | 4.75 × 3.5 | combined w/living, pot lights, tile floor |
| Primary Bedroom | Second | 5.3 × 4.03 | 6 pc ensuite, fireplace, closet |
| Bedroom 4 | Second | 3.5 × 2.76 | closet, pot lights, hardwood floor |
| Dining Room | Main | 9.75 × 3.91 | large window, combined w/living, hardwood floor |
| Bedroom 3 | Second | 4.13 × 3.73 | closet, pot lights, hardwood floor |
| Bedroom | Basement | — | pot lights, broadloom |
| Bedroom 2 | Second | 3.75 × 3.73 | closet, pot lights, hardwood floor |
| Kitchen | Basement | 4.81 × 2.28 | pot lights, tile floor, open concept |
| Breakfast | Main | 5.02 × 3.45 | combined w/kitchen, laminate, w/o to deck |
| Bedroom | Basement | 6.95 × 2.81 | pot lights, window, broadloom |
Details from PropTx (TRREB MLS®) via Repliers. Information deemed reliable but not guaranteed.
About Barrie
Barrie pairs city services and employment with a walkable waterfront and direct access to the recreation of Simcoe County.
Barrie market, September 2026
- Median sold price
- $637,000
- Avg. days on market
- 45
- Sale-to-list
- 97.2%
120 residential sales. Source: TRREB MLS® data via PropTx. Aggregates only.
Similar homes nearby
Other active listings in Barrie.
- 113 Widgeon Street, Barrie$949,999 · 4 bed · 4 bath
- 25 Pinecliff Crescent, Barrie$829,000 · 2 bed · 3 bath
- 13 White Elm Road, Barrie$735,000 · 3 bed · 3 bath
- 94 Violet Street, Barrie$799,000 · 4 bed · 4 bath
- 5 Grouse Glen, Barrie$1,098,000 · 3 bed · 3 bath
- 12 Lamont Crescent, Barrie$649,900 · 2 bed · 2 bath