
Markham, ON
18 Chauncey Court
$1,399,999
Data last updated Nov 2, 2026, 12:40 a.m. ET. By using this site you agree to our Terms of Use.

Property facts
- Price
- $1,399,999
- Type
- Detached
- Bedrooms
- 4
- Bathrooms
- 4
- MLS®
- N13697812
- Status
- active
- Brokerage
- RC BEST CHOICE REALTY CORP
About this home
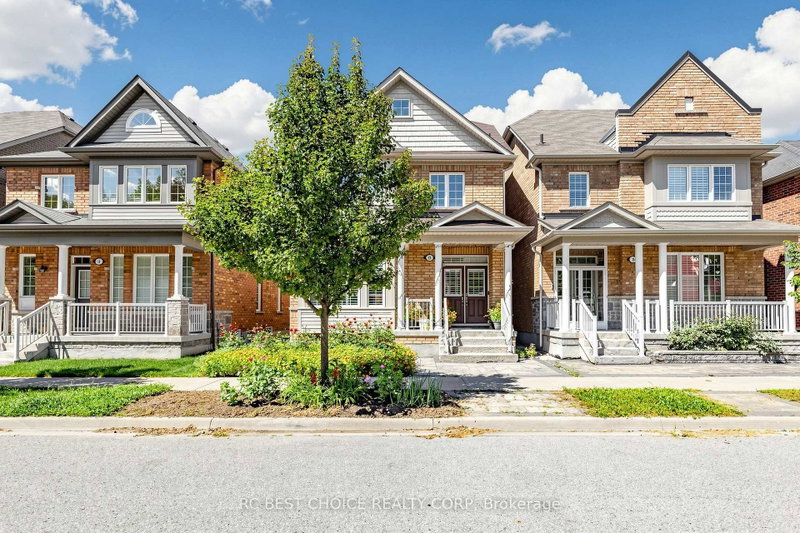
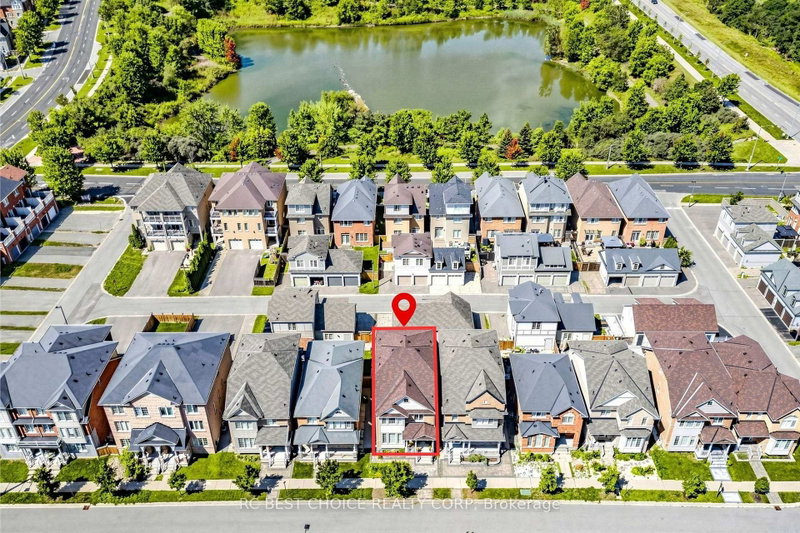
Welcome to 18 Chauncey Court, located in the desirable Upper Cornell community of Markham! This spacious 3-storey home offers 4 bedrooms and 4 bathrooms, plus a basement providing additional space and flexibility. Featuring a functional family-friendly layout and a double garage with sideway parking for total 4 vehicles. Enjoy excellent access to nearby amenities including Boxgrove Centre, Cornell Community Centre & Library, Markham Stouffville Hospital, and CF Markville, as well as schools, parks, restaurants, supermarkets and public transit. Convenient access to Hwy 7, Hwy 407 and major routes. A great opportunity to own a spacious family home in a well-established and convenient Markham community.
Location
More details
- Property tax
- $6,189 (2025)
- Days on market
- 75
- Style
- 2-Storey
- Year built
- 0-5
- Lot
- 29.53 × 101.71 Feet
- Parking
- 4 spaces · 2 garage · Detached
- Basement
- Unfinished
- Heating
- Forced Air
- Air conditioning
- Central Air
- Neighbourhood
- Cornell
- Major intersection
- 9th/ Donald Cousens
Rooms
| Room | Level | Size (m) | Features |
|---|---|---|---|
| Living Room | Main | 6.24 × 3.33 | — |
| Breakfast | Ground | 9 × 10.5 | tile floor, closet, open concept |
| Kitchen | Main | 6.24 × 3.27 | — |
| Kitchen | Ground | 11 × 10.5 | tile floor, open concept, ceramic backsplash |
| Bathroom | Third | 2.8 × 1.62 | — |
| Dining Room | Main | 6.19 × 3.22 | — |
| Bathroom | Second | 2.42 × 1.61 | — |
| Office | Second | 11.1 × 10 | broadloom, open concept, large window |
| Bedroom 3 | Third | 4.41 × 3.11 | — |
| Living Room | Ground | 20 × 11 | hardwood floor, large window, pot lights |
| Primary Bedroom | Second | 6.01 × 4.97 | — |
| Bedroom 2 | Second | 11.9 × 11 | broadloom, large closet, large window |
| Utility Room | Basement | 6.61 × 2.04 | — |
| Bedroom 4 | Third | 4.32 × 3.33 | — |
| Bathroom | Second | 2.83 × 2.72 | — |
| Bedroom 2 | Second | 3.4 × 3.11 | — |
| Family Room | Basement | 12.88 × 6.61 | — |
| Office | Second | 5.73 × 3.03 | — |
| Bedroom 4 | Third | 12.5 × 10 | broadloom, large closet, large window |
| Bedroom 3 | Third | 12 × 11 | broadloom, large closet, large window |
| Primary Bedroom | Second | 20 × 12.5 | broadloom, 5 pc ensuite, walk-in closet(s) |
| Family Room | Ground | 18 × 11 | hardwood floor, overlooks backyard, pot lights |
Details from PropTx (TRREB MLS®) via Repliers. Information deemed reliable but not guaranteed.
About Markham
Markham is a city in York Region. Its Official Plan identifies areas including Markham Village, Unionville, Thornhill, Cornell and Milliken.
Markham market, September 2026
- Median sold price
- $1,050,000
- Avg. days on market
- 34
- Sale-to-list
- 99.4%
207 residential sales. Source: TRREB MLS® data via PropTx. Aggregates only.
Similar homes nearby
Other active listings in Markham.
- 57 Greenridge Crescent, Markham$1,280,000 · 4 bed · 4 bath
- 107 Alexander Lawrie Avenue, Markham$1,698,000 · 4 bed · 4 bath
- 4572 14th Avenue, Markham$3,880,000 · 6 bed · 9 bath
- 273 William Forster Road, Markham$1,159,000 · 4 bed · 4 bath
- 187 Morning Dove Drive, Markham$1,290,000 · 4 bed · 4 bath
- 20 Tanglewood Trail, Markham$2,299,000 · 4 bed · 5 bath