
Clarence-Rockland, ON
18 Centre Street
$419,900
Data last updated Oct 31, 2026, 5:50 p.m. ET. By using this site you agree to our Terms of Use.


Property facts
- Price
- $419,900
- Type
- Detached
- Bedrooms
- 2
- Bathrooms
- 1
- MLS®
- X14081402
- Status
- active
- Brokerage
- EXP REALTY
About this home
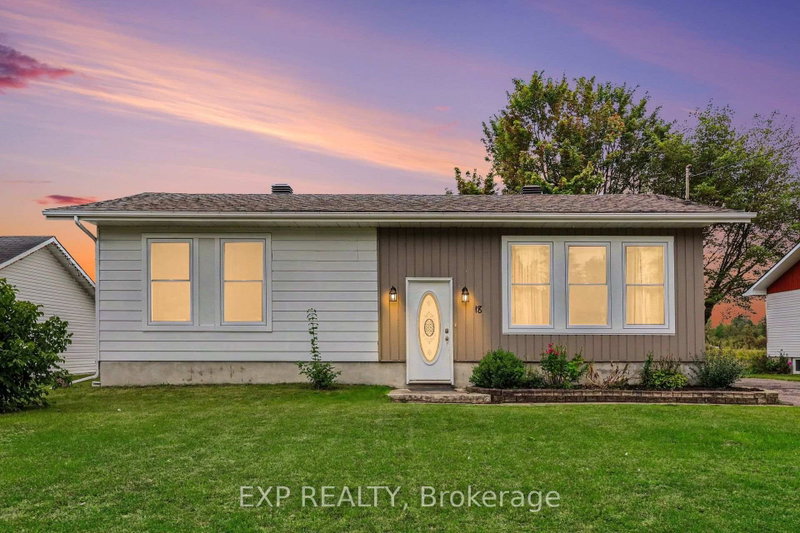
Welcome To 18 Centre Street, A Charming 2+1 Bedroom Hi-Ranch Set In The Welcoming Community Of Bourget. This Home Provides A Functional Layout With Hardwood Flooring Throughout The Main Level And Updated Vinyl Interlock Laminate In The Basement. Kitchen Features New Refrigerator (2026) & Dishwasher (2024). Forced Air A/C Throughout The Home & Central Vacuum System. The Lower Level Has Been Fully Renovated With New Flooring And Baseboards, Creating Additional Living Space Along With A Third Bedroom. Step Outside To A Large, Private Backyard With No Rear Neighbours, Mature Hedges, And A Generous Concrete Patio--An Ideal Setting For Relaxing, Entertaining Or Enjoying The Outdoors. A Substantial 10' X 20' Shed Is Equipped With Electricity, A Built-In Workbench And Shelving, Offering Excellent Space For Hobbies, Projects And Storage. Located In A Quaint Bilingual Community Popular With Young Families, The Neighbourhood Offers Access To A Community Centre With A Park And Splash Pad, Local Events, A Nearby Library And Convenient Access To The Prescott-Russell Recreational Trail.
Location
More details
- Property tax
- $2,903 (2026)
- Days on market
- 17
- Style
- Bungalow
- Lot
- 75.65 × 108.3 Feet
- Parking
- 4 spaces · None
- Basement
- Finished
- Heating
- Forced Air
- Air conditioning
- Central Air
- Neighbourhood
- Clarence/Rockland Twp
- Major intersection
- Laval Street & Champlain Rd
Rooms
| Room | Level | Size (m) | Features |
|---|---|---|---|
| Utility Room | Lower | 2.46 × 3.76 | — |
| Recreation | Lower | 4.06 × 4.52 | — |
| Bedroom 3 | Lower | 5.39 × 3.23 | — |
| Primary Bedroom | Main | 4.12 × 3.33 | — |
| Kitchen | Main | 3.59 × 3.48 | — |
| Living Room | Main | 4.46 × 3.81 | — |
| Bedroom 2 | Main | 3.23 × 3.09 | — |
| Laundry | Lower | 6.06 × 2.49 | — |
| Dining Room | Main | 4.65 × 3.05 | — |
Details from PropTx (TRREB MLS®) via Repliers. Information deemed reliable but not guaranteed.