
Kingston, ON
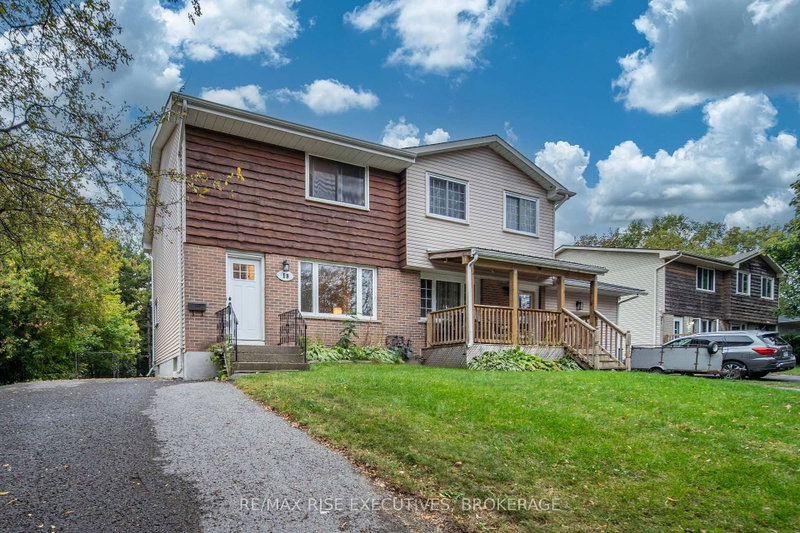
18 Carriage Court Avenue
$439,900
Data last updated Oct 31, 2026, 3:20 p.m. ET. By using this site you agree to our Terms of Use.


Property facts
- Price
- $439,900
- Type
- Semi-detached
- Bedrooms
- 3
- Bathrooms
- 2
- MLS®
- X13870360
- Status
- active
- Brokerage
- RE/MAX RISE EXECUTIVES, BROKERAGE
About this home
18 Carriage Court Avenue is an updated three-bedroom, one-and-a-half-bathroom semi-detached home offering plenty of comfortable living space inside and out. The main level features a bright and spacious living room along with a large eat-in kitchen, recently refreshed with new countertops, backsplash and hardware. From the kitchen, step directly into the fully fenced and private backyard, offering a great space for entertaining or for the kids to play. Upstairs, you'll find three comfortable bedrooms with great closet space and a four-piece bathroom. The finished lower level provides even more living space with a generous rec room, convenient two-piece bathroom and separate utility and storage space. The location offers easy access to downtown and Highway 401, along with plenty of nearby parks and green spaces to enjoy. A great opportunity for first-time buyers, young families or anyone looking for an updated home with plenty of space. Schedule your viewing today!
Location
More details
- Property tax
- $3,115 (2026)
- Days on market
- 25
- Style
- 2-Storey
- Lot
- 31 × 131.6 Feet
- Parking
- 3 spaces · None
- Basement
- Finished
- Heating
- Forced Air
- Air conditioning
- Central Air
- Neighbourhood
- Rideau
- Major intersection
- Montreal Street and MacCauley Street
Rooms
| Room | Level | Size (m) | Features |
|---|---|---|---|
| Bedroom | Second | 3.8 × 2.69 | — |
| Primary Bedroom | Second | 3.15 × 5.02 | — |
| Bathroom | Second | 2.39 × 1.5 | 4 Pc Bath |
| Living Room | Main | 4.44 × 5.78 | — |
| Recreation | Lower | 4.35 × 5.46 | — |
| Kitchen | Main | 3.18 × 2.39 | — |
| Bedroom | Second | 3.82 × 2.96 | — |
| Bathroom | Lower | 1.43 × 1.11 | 2 Pc Bath |
| Dining Room | Main | 4.23 × 3.69 | — |
Details from PropTx (TRREB MLS®) via Repliers. Information deemed reliable but not guaranteed.