
Toronto, ON
18 Blaketon Road
$1,199,000
Data last updated Nov 1, 2026, 7:00 p.m. ET. By using this site you agree to our Terms of Use.


Property facts
- Price
- $1,199,000
- Type
- Detached
- Bedrooms
- 3
- Bathrooms
- 2
- MLS®
- W13613694
- Status
- active
- Brokerage
- KINGSWAY REAL ESTATE
About this home
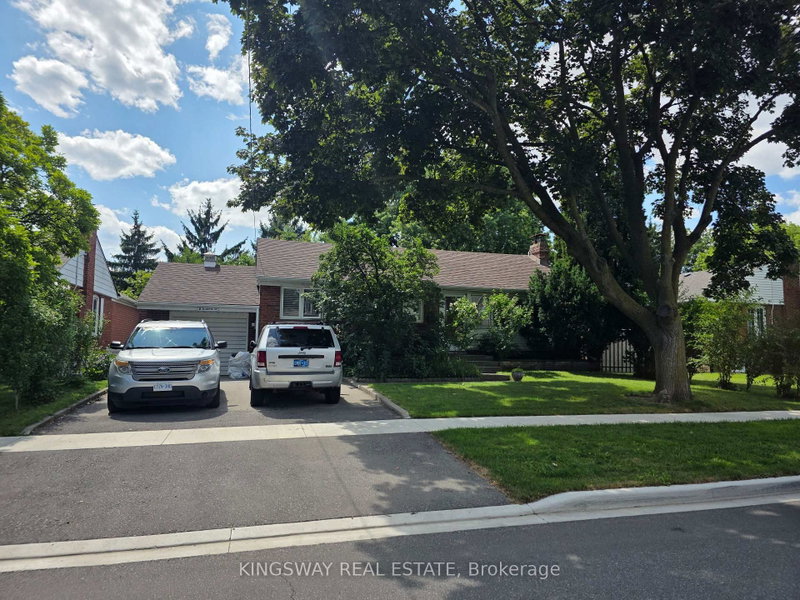
A Rare Find in One of Etobicoke's Most Sought-After CommunitiesSet on a flat, rectangular lot with a coveted west-facing backyard. This Etobicoke property offers something increasingly hard to find: room to grow, room to build, and a location families choose to put down roots for the long term. The west-facing backyard means all-day sun - perfect for the garden you've always wanted, a pool for summer afternoons with the kids, or down the road, a garden suite for aging parents, adult children, or extra income. The lot's size and shape give you real flexibility, whether that means expanding the current home or building something entirely new to fit your family for years to come.And the neighbourhood itself is a big part of the draw. This address falls within the catchment for some of Etobicoke's best public and Catholic schools, including Wedgewood Junior School, Bloorlea Middle School, and Etobicoke Collegiate Institute - with excellent French Immersion options too, through Rosethorn Junior School or Millwood Junior School feeding into Bloorlea Middle School and Richview Collegiate Institute.Life here is genuinely convenient:Walkable, safe, established streets, Supermarkets and banking close by Easy access to public transportation Parks, walking trails, public pools, and tennis courts nearby for weekends and evenings Whether you're looking to move in and make it home as-is, renovate to suit your family's needs, or build new on a lot with real potential - this property gives you the freedom to shape it around your life.Great schools, a connected community, and a lot with room to dream - this is a place to grow into.
Location
More details
- Property tax
- $5,854 (2025)
- Days on market
- 98
- Style
- Bungalow
- Lot
- 60.08 × 135.79 Feet
- Parking
- 3 spaces · 1 garage · Attached
- Basement
- Finished
- Heating
- Forced Air
- Air conditioning
- Central Air
- Neighbourhood
- Islington-City Centre West
- Major intersection
- Burnhamthorpe and The East Mall
Rooms
| Room | Level | Size (m) | Features |
|---|---|---|---|
| Bedroom 3 | Ground | 3.63 × 2.41 | — |
| Kitchen | Ground | 2.35 × 2.16 | Overlooks Backyard |
| Recreation | Basement | 6.86 × 3.29 | — |
| Office | Basement | 3.69 × 3.51 | — |
| Dining Room | Ground | 2.17 × 2.53 | hardwood floor, combined w/living |
| Primary Bedroom | Ground | 3.44 × 3.29 | — |
| Bedroom 2 | Ground | 3.36 × 2.43 | — |
| Living Room | Ground | 5.46 × 3.35 | hardwood floor, brick fireplace |
Details from PropTx (TRREB MLS®) via Repliers. Information deemed reliable but not guaranteed.
About Toronto
Toronto offers a neighbourhood for every lifestyle, from quiet established streets to vibrant urban districts, with the city's employment, transit and culture at hand.
Toronto market, September 2026
- Median sold price
- $835,000
- Avg. days on market
- 34
- Sale-to-list
- 99.0%
1532 residential sales. Source: TRREB MLS® data via PropTx. Aggregates only.
Similar homes nearby
Other active listings in Toronto.
- 58 Candlewood Crescent, Toronto$989,900 · 3 bed · 2 bath
- 47 Tedford Drive, Toronto$1,149,900 · 3 bed · 2 bath
- 23 Bowood Avenue, Toronto$1,700,000 · 3 bed · 2 bath
- 386 Rosewell Avenue, Toronto$3,450,000 · 4 bed · 6 bath
- 110 Chatsworth Drive, Toronto$2,298,000 · 4 bed · 2 bath
- 41 Meadowcliffe Drive, Toronto$2,149,000 · 3 bed · 5 bath