
Pickering, ON
1799 Grayabbey Court
$1,899,000
Data last updated Nov 2, 2026, 2:40 a.m. ET. By using this site you agree to our Terms of Use.

Property facts
- Price
- $1,899,000
- Type
- Detached
- Bedrooms
- 4
- Bathrooms
- 4
- MLS®
- E13765516
- Status
- active
- Brokerage
- TRUSTWELL REALTY INC.
About this home
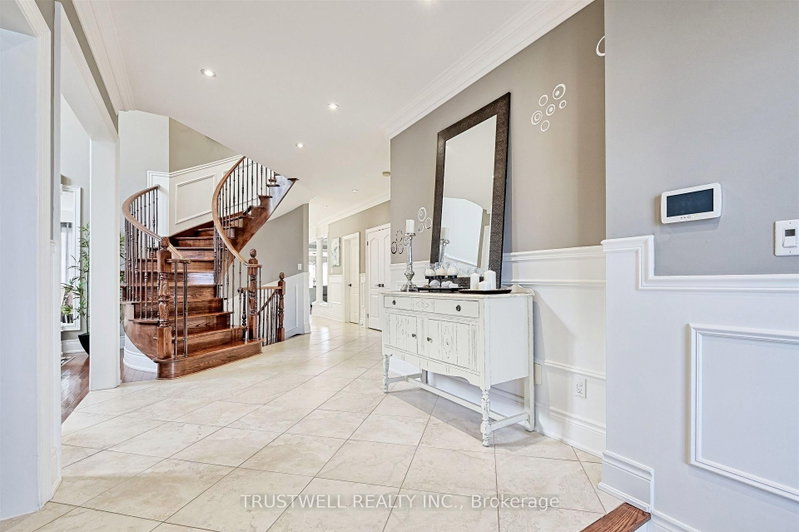
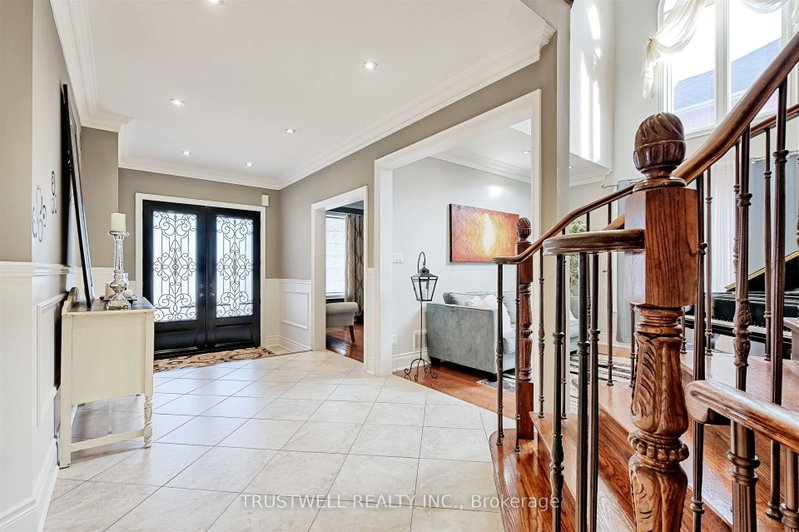
Exceptional opportunity to own a custom home in prime location, offering outstanding value for size and price! This stunning executive custom home offers over 5,300 sq. ft. of luxurious living space, nestled on a private and quiet court in an exclusive neighborhood. Surrounded by multi-million-dollar custom-built homes and top-rated schools, this residence provides an unparalleled blend of elegance, privacy and prestige. Grand entrance featuring a sunken foyer and a stunning staircase, leading to a large private backyard with premium natural stone landscaping and a serene water fountain. This home is built with superior quality and craftsmanship, offering an open-concept layout that includes a spacious main-floor office, a living room with soaring cathedral ceilings, and a formal dining room. The custom eat-in kitchen is a showstopper, featuring an over 8-foot-long waterfall island, undermount lighting, and ample pantry space. The center island overlooks the cozy family room with a fireplace on one side and the formal dining room on the other, creating a seamless flow for both everyday living and entertaining.This custom home also features a WiFi smart thermostat, a WiFi-enabled smart sprinkler system for both the front and backyard, and a state-of-the-art security setup with 8 cameras. 3-car tandem garage!!
Location
More details
- Property tax
- $13,186 (2026)
- Days on market
- 54
- Style
- 2-Storey
- Year built
- 6-15
- Lot
- 51 × 147 Feet
- Parking
- 9 spaces · 3 garage · Attached
- Basement
- Finished, Separate Entrance
- Heating
- Forced Air
- Air conditioning
- Central Air
- Neighbourhood
- Dunbarton
- Major intersection
- Fairport & Voyager
Rooms
| Room | Level | Size (m) | Features |
|---|---|---|---|
| Kitchen | Main | 4.51 × 3.99 | ceramic floor, granite counters, centre island |
| Bedroom 5 | Basement | 4.05 × 3.64 | pot lights, walk-in closet(s), laminate |
| Dining Room | Main | 5.17 × 3.66 | hardwood floor, crown moulding, formal rm |
| Family Room | Main | 5.49 × 3.66 | hardwood floor, fireplace, pot lights |
| Bedroom 2 | Second | 4.55 × 3.99 | hardwood floor, 4 pc ensuite, his and hers closets |
| Bedroom 3 | Second | 4.99 × 3.64 | hardwood floor, semi ensuite, large window |
| Recreation | Basement | 11.68 × 6.5 | pot lights, window, laminate |
| Bedroom 4 | Second | 3.64 × 3.03 | hardwood floor, semi ensuite, walk-in closet(s) |
| Living Room | Main | 4.56 × 3.64 | hardwood floor, crown moulding, open concept |
| Primary Bedroom | Second | 7.09 × 4.49 | hardwood floor, 6 pc ensuite, walk-in closet(s) |
| Library | Main | 3.64 × 3.64 | hardwood floor, crown moulding, pot lights |
| Breakfast | Main | 2.65 × 3.99 | ceramic floor, pantry, pot lights |
Details from PropTx (TRREB MLS®) via Repliers. Information deemed reliable but not guaranteed.
About Pickering
Similar homes nearby
Other active listings in Pickering.
- 2363 Strathmore Crescent, Pickering$899,000 · 4 bed · 4 bath
- 507 Alder Court, Pickering$869,000 · 3 bed · 3 bath
- 874 Grenoble Boulevard, Pickering$715,000 · 3 bed · 2 bath
- 1604 Valley Ridge Crescent, Pickering$1,454,500 · 3 bed · 4 bath
- 1635 Geta Circle, Pickering$899,999 · 4 bed · 4 bath
- 679 Foxwood Trail, Pickering$799,000 · 3 bed · 3 bath