
Pickering, ON
1798 Autumn Crescent
$1,199,900
Data last updated Nov 2, 2026, 7:20 a.m. ET. By using this site you agree to our Terms of Use.
Property facts
- Price
- $1,199,900
- Type
- Detached
- Bedrooms
- 4
- Bathrooms
- 3
- MLS®
- E13756690
- Status
- active
- Brokerage
- NEW ERA REAL ESTATE
About this home
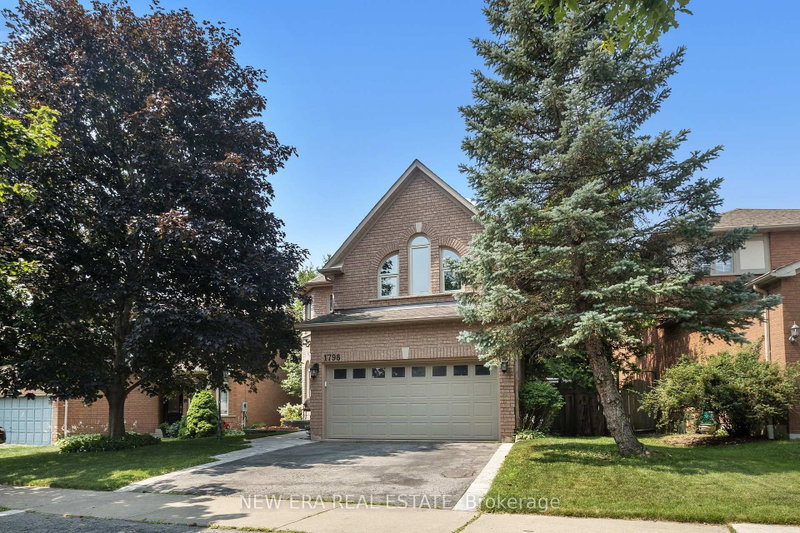
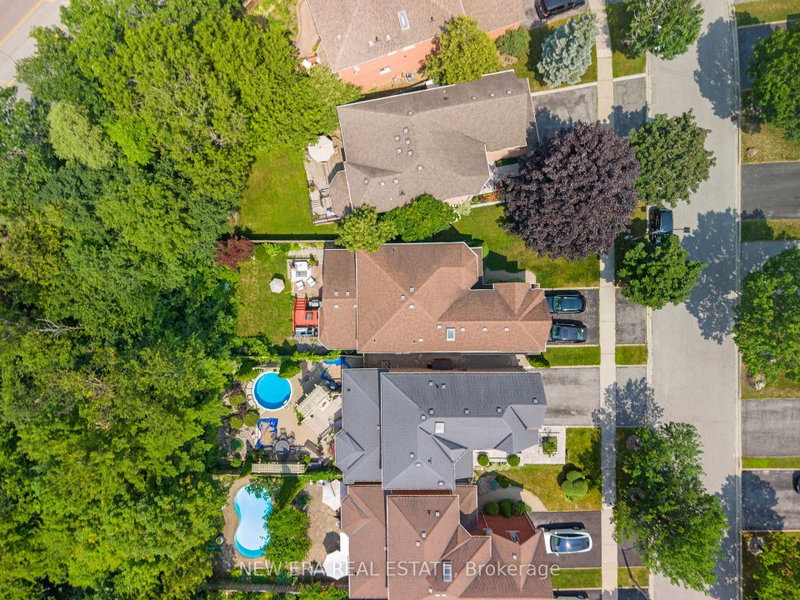
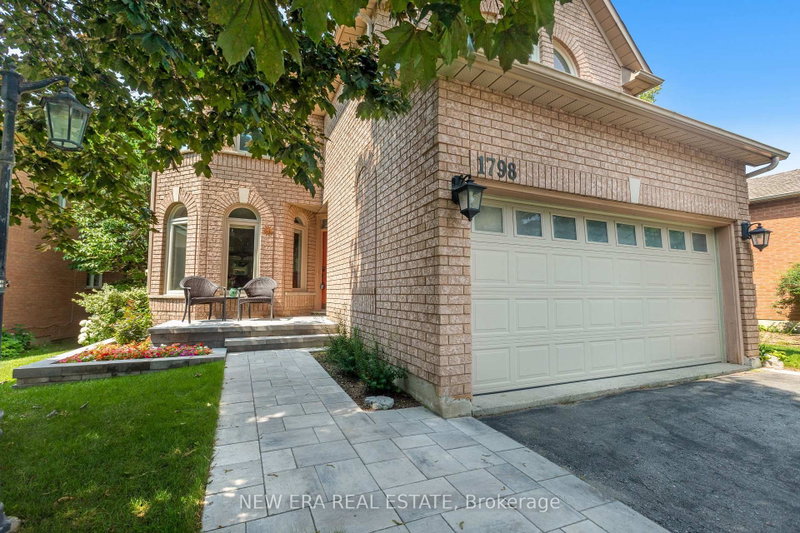
Privacy is a luxury, and this home delivers. Backing onto green space with no rear neighbours thanks to the unique positioning of Strouds Lane, this beautifully maintained executive home is set on a rare nearly 64-foot-wide frontage...almost double the width of many homes in the neighbourhood. The result is exceptional curb appeal, added privacy and a backyard setting that's truly hard to find. Inside, you'll find a spacious and functional layout designed with family living in mind. Offering 4 bedrooms, 3 bathrooms and a convenient main floor secluded powder room, there's room for everyone. The eat-in kitchen overlooks the bright and cozy family room and features a walkout to the private backyard, making it perfect for everyday living and entertaining. Recent upgrades include a new white oak and iron staircase, matching wood floors throughout the entire second floor, new front walk and porch paving stones, and cabling for advanced WiFi systems. A spacious finished basement provides valuable additional living and storage space, while the oversized double car garage with loft storage and direct access into the home means you can leave the snow outside, on your car and your boots. Surrounded by nature, you're across the street from the Altona Forest Trail Head, minutes from Rouge National Urban Park and the Toronto Zoo, with easy access to Highway 401, Pickering GO and Rouge Hill GO Stations. Excellent schools, parks and everyday amenities are all nearby. It's rare to find a house that offers this level of privacy without sacrificing convenience. Here, you truly can have both.
Location
More details
- Property tax
- $8,799 (2026)
- Days on market
- 56
- Style
- 2-Storey
- Year built
- 16-30
- Lot
- 63.67 × 119.98 Feet
- Parking
- 4 spaces · 2 garage · Attached
- Basement
- Full, Finished
- Heating
- Forced Air
- Air conditioning
- Central Air
- Neighbourhood
- Amberlea
- Major intersection
- Altona Road & Strouds Lane
Rooms
| Room | Level | Size (m) | Features |
|---|---|---|---|
| Dining Room | Ground | 7.05 × 3.99 | — |
| Family Room | Ground | 4.53 × 3.67 | — |
| Bedroom 2 | Second | 5.06 × 5.15 | — |
| Living Room | Ground | 7.05 × 3.99 | — |
| Bedroom 3 | Second | 4.06 × 6.54 | — |
| Primary Bedroom | Second | 3.74 × 4.59 | — |
| Recreation | Basement | 10.39 × 8.41 | — |
| Kitchen | Ground | 5.4 × 3.29 | — |
Details from PropTx (TRREB MLS®) via Repliers. Information deemed reliable but not guaranteed.
About Pickering
Similar homes nearby
Other active listings in Pickering.
- 2363 Strathmore Crescent, Pickering$899,000 · 4 bed · 4 bath
- 507 Alder Court, Pickering$869,000 · 3 bed · 3 bath
- 874 Grenoble Boulevard, Pickering$715,000 · 3 bed · 2 bath
- 1604 Valley Ridge Crescent, Pickering$1,454,500 · 3 bed · 4 bath
- 1635 Geta Circle, Pickering$899,999 · 4 bed · 4 bath
- 679 Foxwood Trail, Pickering$799,000 · 3 bed · 3 bath