
Vaughan, ON
179 Sassafras Circle
$999,900
Data last updated Nov 1, 2026, 5:10 p.m. ET. By using this site you agree to our Terms of Use.
Property facts
- Price
- $999,900
- Type
- Semi-detached
- Bedrooms
- 3
- Bathrooms
- 3
- MLS®
- N13765120
- Status
- active
- Brokerage
- EXP REALTY
About this home
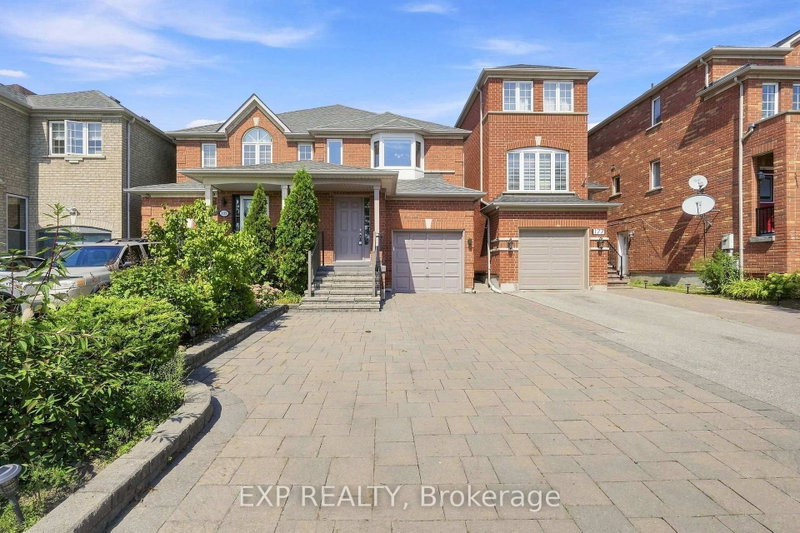
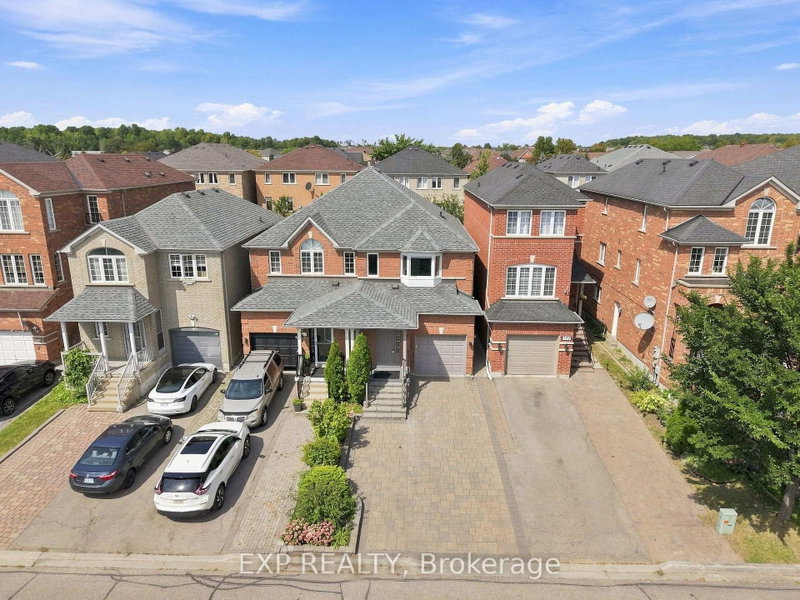
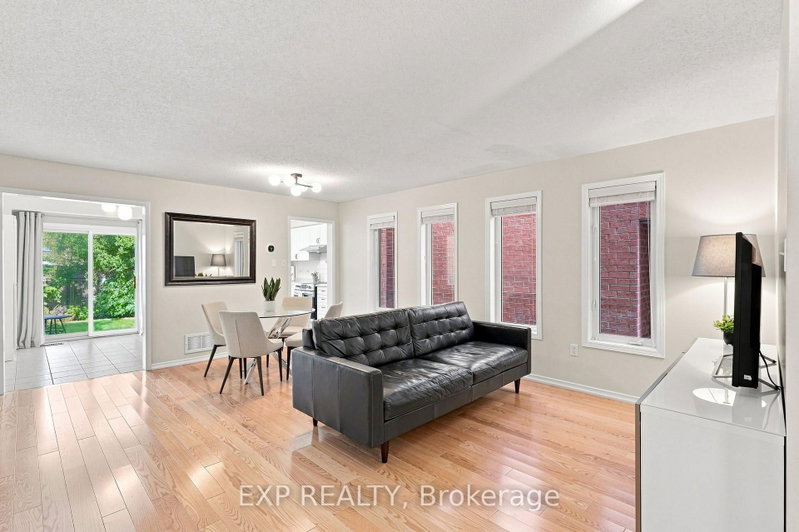
Welcome to 179 Sassafras Circ in the highly sought-after Thornhill Woods community! This beautifully maintained home offers a bright, spacious and functional layout designed for comfortable family living and entertaining. An abundance of windows fills the home with natural light, creating a warm and inviting atmosphere throughout. The main floor features hardwood flooring with generous living and dining spaces perfect for everyday living and family gatherings. The functional kitchen offers ample cabinetry and counter space along with stainless steel appliances. Upstairs, the spacious primary bedroom provides a relaxing retreat complete with custom closet organizers offering exceptional storage and organization. Well-proportioned additional bedrooms provide plenty of space for children, guests or a home office. Freshly painted throughout with direct access from the garage for added everyday convenience. Step outside to a beautifully manicured backyard and lovingly cared-for gardens, thoughtfully maintained to create a peaceful and inviting outdoor space for relaxing and entertaining, complete with a garden shed for additional storage. Professional interlocking and landscaping further enhance the home's curb appeal and outdoor living space. Ideally situated in a family-friendly neighbourhood surrounded by parks, playgrounds and excellent schools, with shopping, restaurants and everyday amenities nearby. Enjoy convenient access to nearby YRT transit, Hwy 7 and Hwy 407, making it easy to connect throughout Vaughan and the GTA. A wonderful opportunity to call one of Thornhill Woods' most desirable neighbourhoods home!
Location
More details
- Property tax
- $4,428 (2026)
- Days on market
- 53
- Style
- 2-Storey
- Lot
- 19.85 × 101.71 Feet
- Parking
- 3 spaces · 1 garage · Built-In
- Basement
- Full, Unfinished
- Heating
- Forced Air
- Air conditioning
- Central Air
- Neighbourhood
- Patterson
- Major intersection
- Thornhill Woods & Highway 7
Rooms
| Room | Level | Size (m) | Features |
|---|---|---|---|
| Dining Room | Main | 2.67 × 4.47 | hardwood floor, open concept, combined w/living |
| Living Room | Main | 2.85 × 4.47 | hardwood floor, open concept, combined w/dining |
| Bedroom 3 | Second | 3.35 × 2.72 | hardwood floor, large window, semi ensuite |
| Breakfast | Main | 2.95 × 2.6 | ceramic floor, open concept, w/o to yard |
| Primary Bedroom | Second | 4.22 × 4.14 | hardwood floor, 3 pc ensuite, walk-in closet(s) |
| Kitchen | Main | 2.95 × 2.6 | ceramic floor, stainless steel appl, overlooks backyard |
| Bedroom 2 | Second | 5.44 × 3.4 | hardwood floor, large closet, semi ensuite |
| Foyer | Main | — | ceramic floor, closet, 2 pc bath |
Details from PropTx (TRREB MLS®) via Repliers. Information deemed reliable but not guaranteed.
About Vaughan
Vaughan is a city in York Region. Its five communities are Concord, Kleinburg, Maple, Thornhill and Woodbridge.
Vaughan market, September 2026
- Median sold price
- $1,080,000
- Avg. days on market
- 46
- Sale-to-list
- 97.9%
162 residential sales. Source: TRREB MLS® data via PropTx. Aggregates only.
Similar homes nearby
Other active listings in Vaughan.
- 11 Albany Drive, Vaughan$876,750 · 3 bed · 2 bath
- 106 Bologna Road, Vaughan$1,150,000 · 4 bed · 5 bath
- 51 Borjana Boulevard, Vaughan$1,198,000 · 3 bed · 4 bath
- 14 Ashcroft Court, Vaughan$999,999 · 3 bed · 3 bath
- 66 Skylark Drive, Vaughan$999,888 · 3 bed · 4 bath
- 114 Bellini Avenue, Vaughan$1,249,900 · 4 bed · 4 bath