
Vaughan, ON
179 Bordeaux Drive
$1,560,000
Data last updated Nov 1, 2026, 10:30 p.m. ET. By using this site you agree to our Terms of Use.
Property facts
- Price
- $1,560,000
- Type
- Detached
- Bedrooms
- 4
- Bathrooms
- 4
- MLS®
- N13778766
- Status
- active
- Brokerage
- RE/MAX EXPERTS
About this home
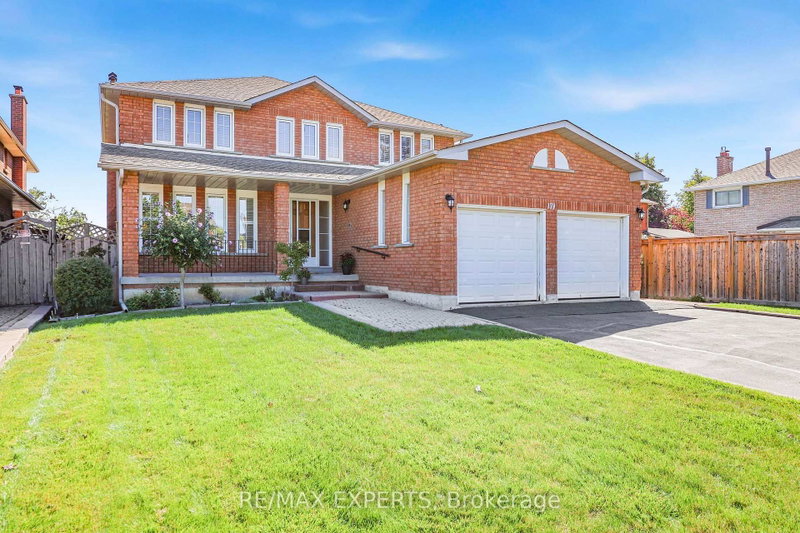
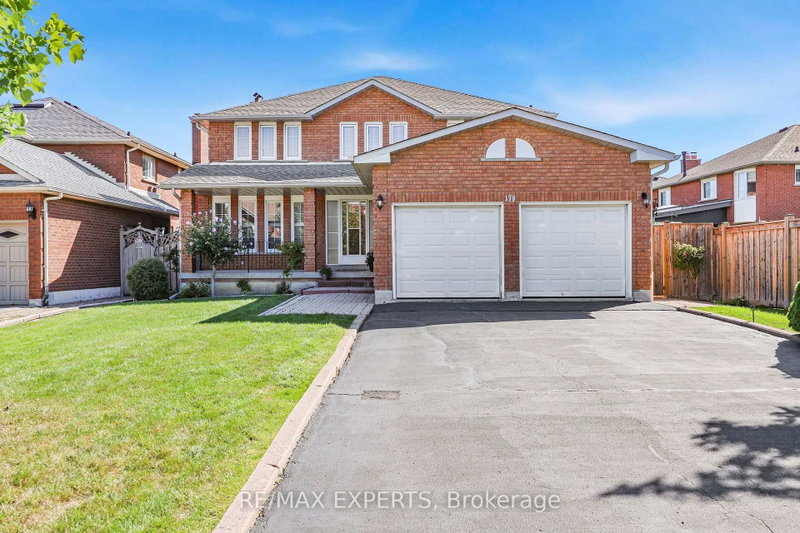
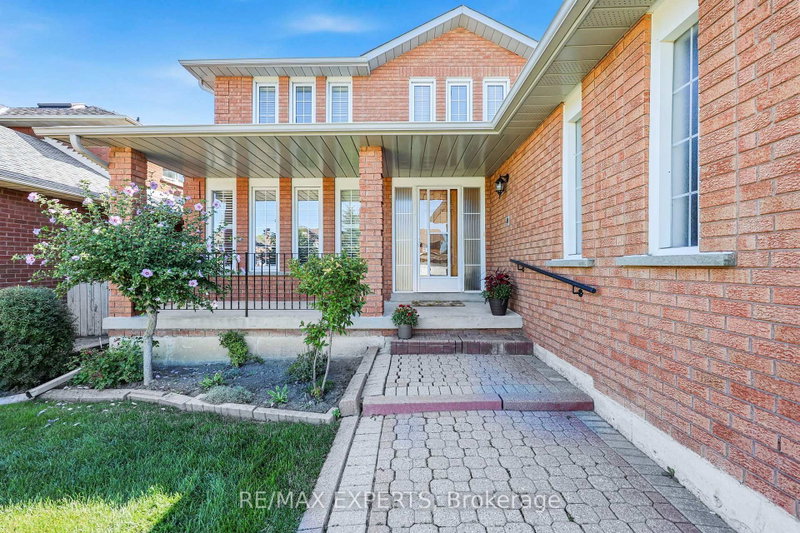
QUIET PRIVATE Pool sized Ravine lot sitting on 0.248 acre in East Woodbridge with enough space to have a separated green space sanctuary and garden, hydro and water at the back of the property as well as an in-ground sprinkler system. This neighbourhood has community, people have lived on Bordeaux for many years. Original owner, first time on the market this home has been lovingly cared for as seen in the pride of ownership. Enough space to design your multi-generational family home with 4 Spacious Bedrooms and 4 Bathrooms and 4172 Total Living Space. Walkability to parks, stores. Schools: Blue Willow PS, Elder's Mills PS, Woodbridge College, Immaculate Conception, Father Bressani, ESC de L'Ascension French Immersion Catholic School, 10min drive to Vaughan Metro Subway Station, Costco and amenities. 14 min drive Cortellucci Hospital . Roof (2018) HVAC (2009).
Location
More details
- Property tax
- $7,110 (2026)
- Days on market
- 50
- Style
- 2-Storey
- Year built
- 31-50
- Parking
- 6 spaces · 2 garage · Attached
- Basement
- Finished, Walk-Up
- Heating
- Forced Air
- Air conditioning
- Central Air
- Neighbourhood
- East Woodbridge
- Major intersection
- Pine Valley Rd & Langstaff Rd
Rooms
| Room | Level | Size (m) | Features |
|---|---|---|---|
| Kitchen | Basement | 10 × 3.22 | tile floor, eat-in kitchen, walk-up |
| Bedroom 2 | Second | 3.78 × 3.48 | walk-in closet(s), california shutters, parquet |
| Bedroom 3 | Second | 3.49 × 3.78 | walk-in closet(s), parquet, window |
| Kitchen | Main | 4.42 × 7 | walk-out, eat-in kitchen, tile floor |
| Primary Bedroom | Second | 6.09 × 3.47 | ensuite bath, california shutters, parquet |
| Bedroom 4 | Second | 3.15 × 3.49 | walk-in closet(s), parquet, window |
| Living Room | Main | 5.15 × 3.48 | california shutters, window, parquet |
| Dining Room | Main | 4.42 × 3.47 | window, parquet |
| Family Room | Main | 6.08 × 3.48 | fireplace, window, parquet |
Details from PropTx (TRREB MLS®) via Repliers. Information deemed reliable but not guaranteed.
About Vaughan
Vaughan is a city in York Region. Its five communities are Concord, Kleinburg, Maple, Thornhill and Woodbridge.
Vaughan market, September 2026
- Median sold price
- $1,080,000
- Avg. days on market
- 46
- Sale-to-list
- 97.9%
162 residential sales. Source: TRREB MLS® data via PropTx. Aggregates only.
Similar homes nearby
Other active listings in Vaughan.
- 46 Mary Ellen Baker Crescent, Vaughan$990,000 · 3 bed · 4 bath
- 370 lady valentina Avenue, Vaughan$2,869,000 · 5 bed · 4 bath
- 193 First Nations Trail, Vaughan$2,999,999 · 5 bed · 6 bath
- 171 Rosedale Heights Drive, Vaughan$1,448,000 · 4 bed · 4 bath
- 39 Harley Drive, Vaughan$1,899,000 · 5 bed · 6 bath
- 56 Orico Court, Vaughan$5,650,000 · 5 bed · 5 bath