
Brockville, ON
179 Adley Drive
$414,900
Data last updated Nov 2, 2026, 5:40 a.m. ET. By using this site you agree to our Terms of Use.


Property facts
- Price
- $414,900
- Type
- att/row/townhouse
- Bedrooms
- 2
- Bathrooms
- 2
- MLS®
- X13739602
- Status
- active
- Brokerage
- RE/MAX HALLMARK REALTY GROUP
About this home
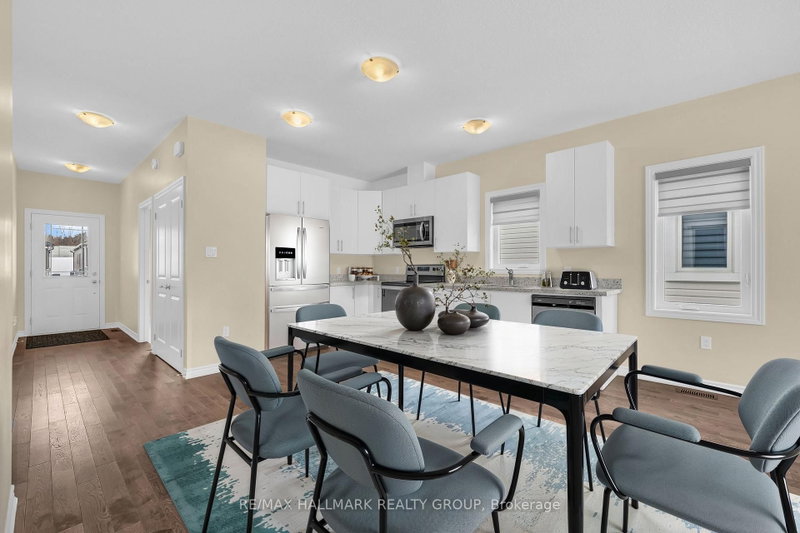
Welcome to your next home in the desirable Brockwoods neighbourhood! This beautifully maintained, three-year-new end-unit bungalow townhome offers modern living, an inviting open-concept layout, and the peace of mind of a Tarion warranty. Step inside to a bright and welcoming foyer that opens into the spacious main living area, featuring 9-foot ceilings and beautiful hardwood flooring. The open-concept design creates a warm, airy space that is ideal for both everyday living and entertaining. The thoughtfully designed main floor features two bedrooms, including a spacious primary suite with a walk-in closet and convenient 3-piece ensuite. A second bedroom and full bathroom provide comfortable accommodations for family, guests, or a home office. The full, unfinished basement offers endless possibilities for future living space, recreation, a home gym, or additional storage-allowing you to customize the home to suit your needs. Enjoy the convenience of being just minutes from downtown Brockville, with easy access to shopping, dining, parks, and local amenities. Families and outdoor enthusiasts will appreciate the proximity to Swift Waters School, St. Lawrence Park, and the Brockville Golf & Country Club. This move-in-ready home offers the perfect combination of modern comfort, low-maintenance living, and an excellent location. Don't miss your opportunity to make this wonderful property your own!
Location
More details
- Property tax
- $3,943 (2026)
- Days on market
- 61
- Style
- Bungalow
- Year built
- 0-5
- Lot
- 32.53 × 100.07 Feet
- Parking
- 2 spaces · 1 garage · Attached
- Basement
- Full, Unfinished
- Heating
- Forced Air
- Air conditioning
- Central Air
- Neighbourhood
- Brockville
- Major intersection
- Brock St /Adley Drive
Rooms
| Room | Level | Size (m) | Features |
|---|---|---|---|
| Primary Bedroom | Main | 3.38 × 3.38 | ensuite bath, walk-in closet(s), overlooks backyard |
| Living Room | Main | 4.25 × 3.65 | walk-out, hardwood floor, open concept |
| Kitchen | Main | 4.56 × 4.13 | combined w/living, stainless steel appl, hardwood floor |
| Bathroom | Main | 1.57 × 2.71 | 3 pc ensuite, tile floor |
| Foyer | Main | 1.3 × 4.54 | Double Closet |
| Bathroom | Main | 2.32 × 1.65 | 4 pc bath, tile floor |
| Bedroom 2 | Main | 3.16 × 3.27 | Closet |
Details from PropTx (TRREB MLS®) via Repliers. Information deemed reliable but not guaranteed.
About Brockville
Similar homes nearby
Other active listings in Brockville.
- 57A Centre Street, Brockville$545,900 · 3 bed · 3 bath
- 10 Golf Side Lane, Brockville$599,900 · 1 bed · 2 bath
- 1042 Turner Drive, Brockville$444,900 · 2 bed · 2 bath
- 1013 Dobbie Street, Brockville$499,900 · 3 bed · 3 bath
- 1009 Dobbie Street, Brockville$529,900 · 3 bed · 3 bath
- 1005 Dobbie Street, Brockville$499,900 · 3 bed · 3 bath