
Ottawa, ON
1765 Lamoureux Drive
$349,900
Data last updated Oct 30, 2026, 5:50 p.m. ET. By using this site you agree to our Terms of Use.


Property facts
- Price
- $349,900
- Type
- condo townhouse
- Bedrooms
- 3
- Bathrooms
- 2
- MLS®
- X13604276
- Status
- active
- Brokerage
- CMI REAL ESTATE INC.
About this home
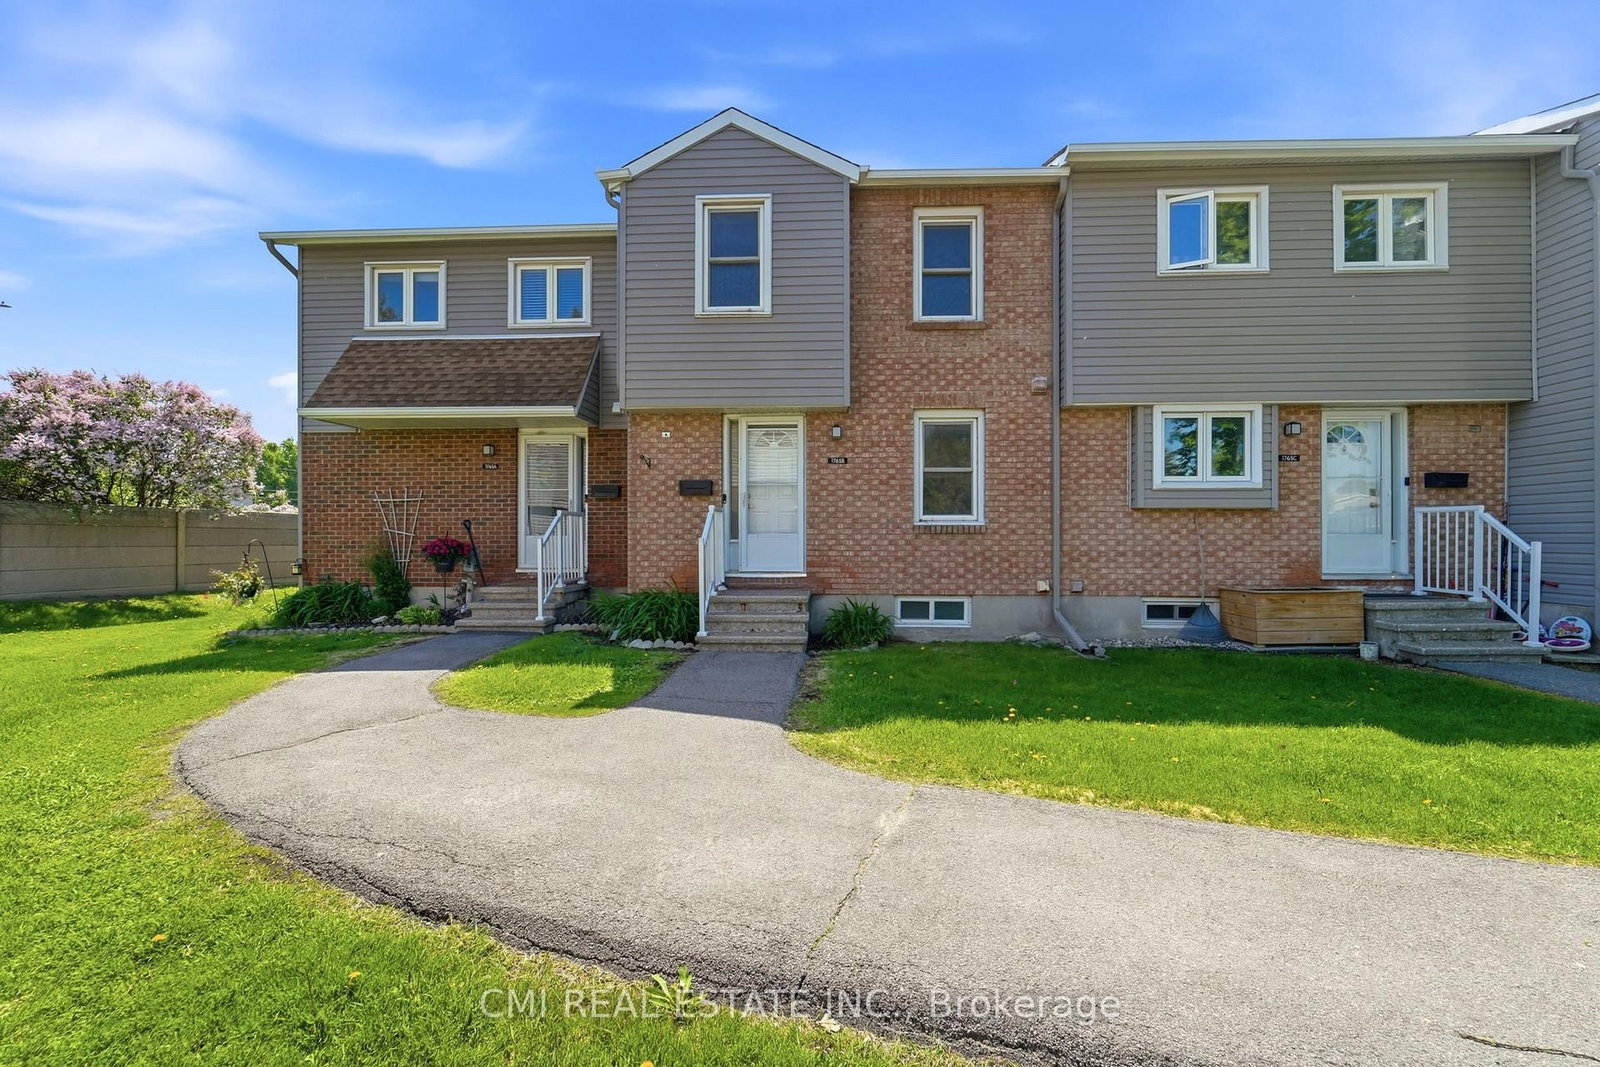
Welcome to Queenswood Heights, one of Orleans' most established and convenient neighbourhoods. This move-in ready end-unit townhouse has been thoughtfully updated throughout, offering a clean, modern feel with practical upgrades where they matter most. The kitchen is a standout feature, showcasing ceiling-height white shaker cabinetry, quartz countertops, subway tile backsplash, and a full LG stainless steel appliance suite-including a French door refrigerator, slide-in electric range, built-in dishwasher, and over-the-range microwave. The main level offers a functional layout, flowing from the dining area with dark hardwood flooring into a sunken living room with sliding glass doors leading to a private, fenced patio framed by mature cedar hedges. An updated powder room with a dark wood vanity and quartz countertop completes the level. Upstairs features three bedrooms, including a primary with mirrored sliding closet doors and custom blinds, along with a renovated four-piece bathroom featuring a marble-topped vanity and tiled tub surround. The finished basement adds valuable living space with two carpeted rooms-ideal for a home office, gym, or rec area-as well as a separate laundry room equipped with LG front-load washer and dryer. Additional highlights include a smart thermostat, one parking space, and an on-site playground. Unbeatable location: just steps to Tenth Line Road with GoodLife Fitness, groceries, and everyday amenities across the street. Minutes to Place d'Orleans, Highway 174, and the upcoming LRT East Extension (Place d'Orleans and Trim stations, opening 2026). Walking distance to Our Lady of Wisdom, Dunning-Foubert, and Sir Wilfrid Laurier Secondary School.
Location
More details
- Property tax
- $2,234 (2025)
- Days on market
- 99
- Style
- 2-Storey
- Parking
- 1 spaces · None
- Maintenance fee
- $757/mo
- Basement
- Finished
- Heating
- Forced Air
- Air conditioning
- Central Air
- Exposure
- North
- Neighbourhood
- Queenswood Heights South
- Major intersection
- Des Epinettes & Prestwick
Rooms
| Room | Level | Size (m) | Features |
|---|---|---|---|
| Bedroom 3 | Second | 7.11 × 11.1 | — |
| Primary Bedroom | Second | 11.9 × 14.6 | — |
| Bedroom 2 | Second | 8.5 × 12.11 | — |
| Bathroom | Second | 9.8 × 4.7 | — |
| Kitchen | Main | 8.6 × 9.7 | — |
| Dining Room | Main | 9.3 × 10.3 | — |
| Recreation | Basement | 10.9 × 16.9 | — |
| Bathroom | Main | 6.7 × 2.7 | — |
| Living Room | Main | 11.8 × 16.9 | — |
Details from PropTx (TRREB MLS®) via Repliers. Information deemed reliable but not guaranteed.