
Toronto, ON
176 Leyton Avenue
$1,149,900
Data last updated Nov 1, 2026, 10:50 p.m. ET. By using this site you agree to our Terms of Use.

Property facts
- Price
- $1,149,900
- Type
- Detached
- Bedrooms
- 4
- Bathrooms
- 4
- MLS®
- E13514460
- Status
- active
- Brokerage
- Royal LePage Real Estate Services Ltd., Brokerage
About this home
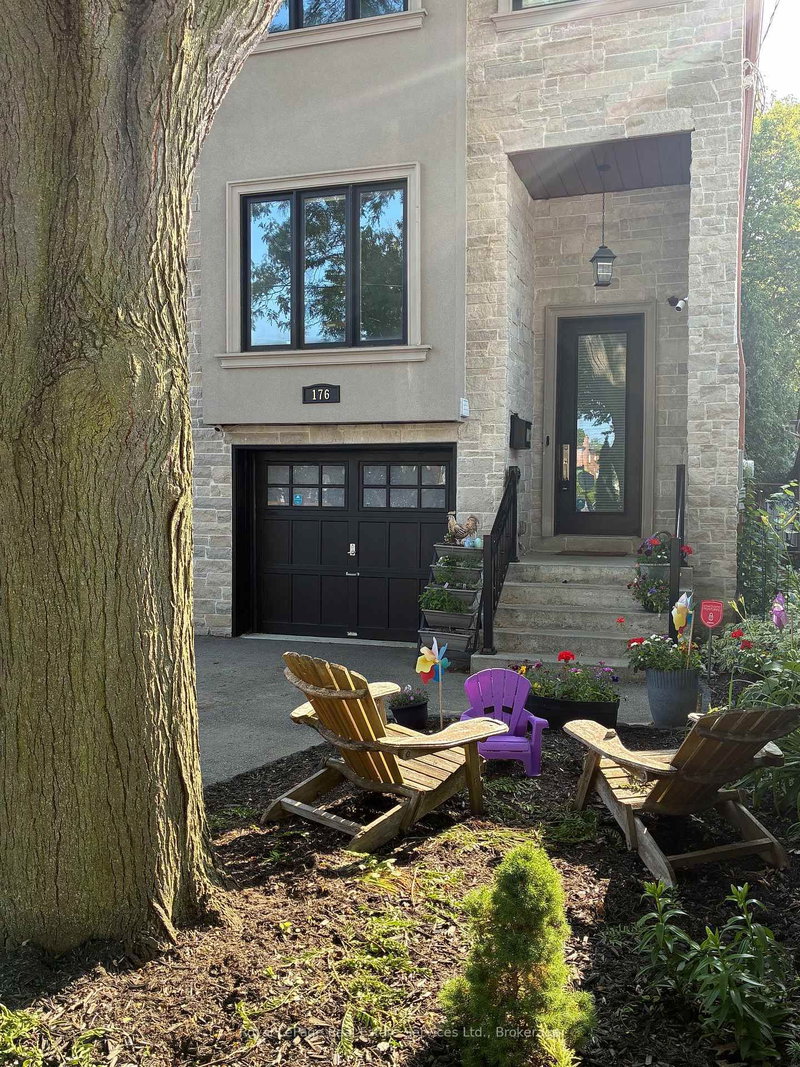
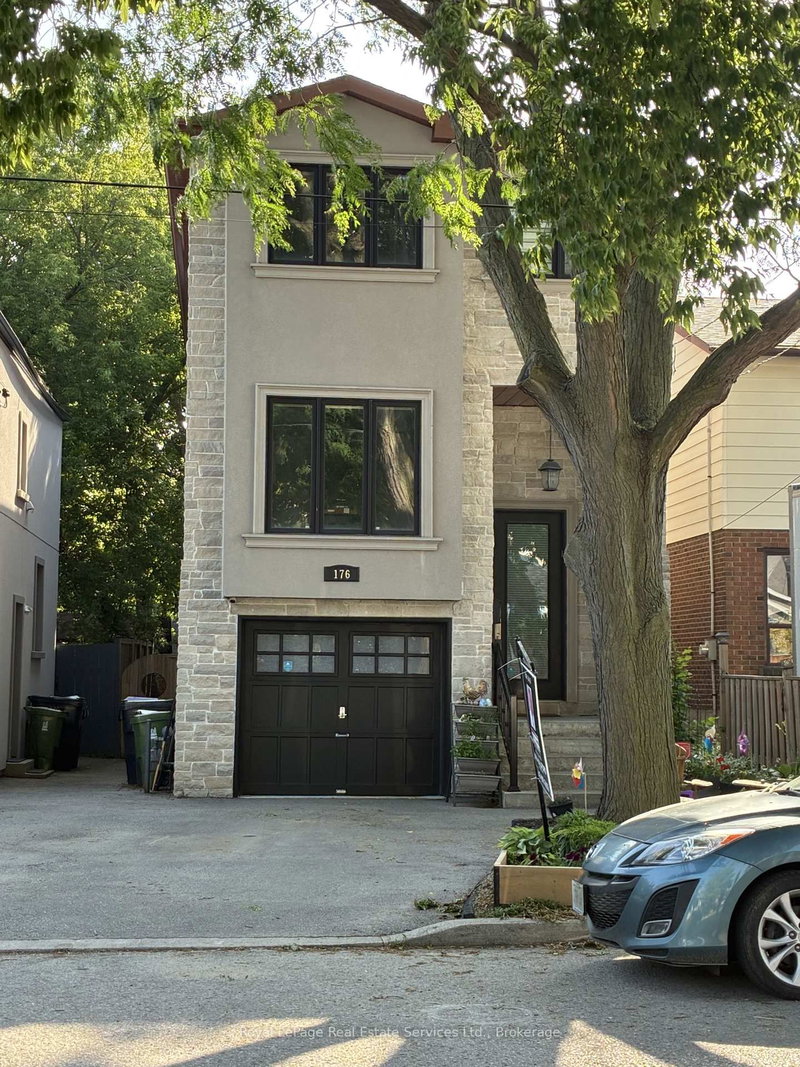
This may be one of the best values in the area! Luxury living at its finest for a very affordable price. This beautiful custom home is a commuter's dream! Situated on a quiet street with easy access to TTC and GO Train service. Backs onto park and hiking trails. Gourmet kitchen will satisfy the most demanding chef in your family. Great open concept on the main level provides a comfortable environment for your family. Soaring ceilings, including 12 foot in the basement. Four large bedrooms upstairs. The basement has a separate entrance, and would work well as an in-law or nanny suite. There are hook ups for laundry equipment in the basement suite, as well. Great space throughout the home, including an expanded deck and a fully fenced yard with access to the park behind the home. Convenient location near schools, churches, mosque, Community Centre, several wonderful restaurants and everything the Danforth offers.
Location
More details
- Property tax
- $6,131 (2026)
- Days on market
- 124
- Style
- 2-Storey
- Year built
- 6-15
- Lot
- 25 × 99.58 Feet
- Parking
- 3 spaces · 1 garage · Attached
- Basement
- Separate Entrance, Finished
- Heating
- Forced Air
- Air conditioning
- Central Air
- Neighbourhood
- Oakridge
- Major intersection
- Danforth Avenue/Danforth Road
Rooms
| Room | Level | Size (m) | Features |
|---|---|---|---|
| Kitchen | Ground | 6.36 × 4.06 | — |
| Laundry | Second | 1.8 × 1.3 | — |
| Living Room | Basement | 5.45 × 4.9 | — |
| Dining Room | Ground | 2.2 × 1.8 | — |
| Kitchen | Basement | 4.7 × 2.2 | — |
| Family Room | Ground | 5.45 × 4.2 | — |
| Bedroom 3 | Second | 4.8 × 2.6 | — |
| Bedroom 2 | Second | 3.64 × 3.03 | — |
| Primary Bedroom | Second | 5.45 × 4.1 | — |
| Bedroom 5 | Basement | 2.97 × 2.73 | — |
| Living Room | Ground | 5.5 × 3.3 | — |
| Bedroom 4 | Second | 4.1 × 2.73 | — |
Details from PropTx (TRREB MLS®) via Repliers. Information deemed reliable but not guaranteed.
About Toronto
Toronto offers a neighbourhood for every lifestyle, from quiet established streets to vibrant urban districts, with the city's employment, transit and culture at hand.
Toronto market, September 2026
- Median sold price
- $835,000
- Avg. days on market
- 34
- Sale-to-list
- 99.0%
1532 residential sales. Source: TRREB MLS® data via PropTx. Aggregates only.
Similar homes nearby
Other active listings in Toronto.
- 38 Pickering Street, Toronto$1,799,000 · 4 bed · 4 bath
- 32 Ashmount Crescent, Toronto$1,588,000 · 4 bed · 4 bath
- 73 Houston Crescent, Toronto$1,129,800 · 3 bed · 2 bath
- 6 Tewsely Place, Toronto$1,399,000 · 3 bed · 2 bath
- 20 Japonica Road, Toronto$959,000 · 3 bed · 2 bath
- 19 Parmbelle Crescent, Toronto$1,988,000 · 3 bed · 4 bath