
Toronto, ON
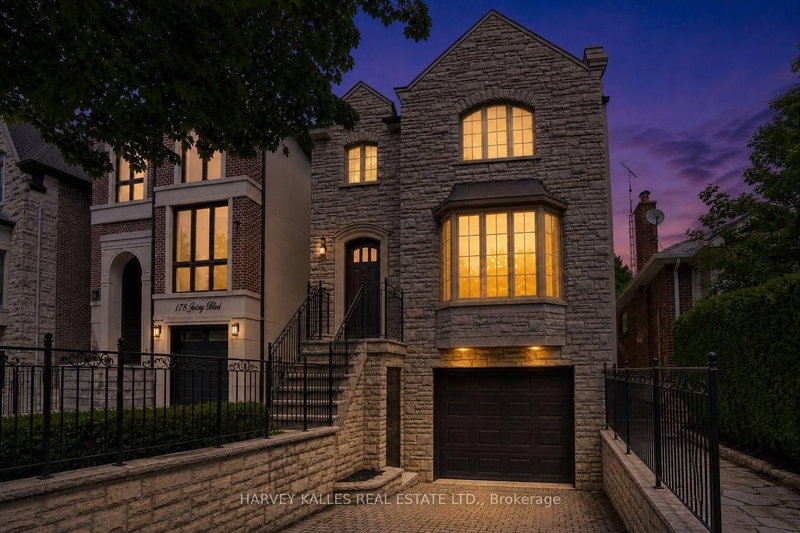
176 Joicey Boulevard
$2,895,000
Data last updated Oct 31, 2026, 6:10 p.m. ET. By using this site you agree to our Terms of Use.


Property facts
- Price
- $2,895,000
- Type
- Detached
- Bedrooms
- 4
- Bathrooms
- 4
- MLS®
- C13862782
- Status
- active
- Brokerage
- HARVEY KALLES REAL ESTATE LTD.
About this home
Welcome home to 176 Joicey Boulevard in the Bedford Park/Cricket Club neighbourhood - just steps from shops, cafes and boutiques along Avenue Road. As soon as you step through the front door, you're greeted by bright, airy spaces, gleaming hardwood floors, custom-made interior and exterior railings by Bottega Del Ferro, soaring high ceilings with retractable sky light blinds, and an effortless flow. The welcoming living and dining area centres around a cozy wood burning fireplace, surrounded by oversized windows that flood the main floor with natural sunlight. The open-concept eat-in kitchen features banquet seating with storage, top-end B/I stainless steel appliances and a generous breakfast bar, seamlessly connecting to the family room. For convenience while working from home, the main floor includes a built-in desk and custom built-in cabinetry. Double doors off the kitchen open directly to a massive back deck leading down to a lower flagstone patio and a fully fenced, sun-drenched backyard with plenty of room to add a pool! Upstairs, discover four large, comfortable bedrooms, including one with a charming Juliette balcony. The primary suite features dramatic cathedral ceilings, huge windows, dual walk-in closets, and a spa-like 5-piece ensuite. For easy family living, enjoy the walk-in laundry room offering loads of cabinets and storage. The fully finished lower level features a double-door walk-out to the yard, built-in shelving, a 7-speaker surround sound system and a large, relaxing sauna. An additional lower-level room works perfectly as a private home office, gym or 5th bedroom. Complete with endless built-in storage, enhanced security with professionally installed security film on easily accessible windows and doors and unmatched proximity to top-tier schools like Armor Heights, Lawrence Park C.I and Northern Secondary, plus convenient highway access- this home is ready for its next chapter!
Location
More details
- Property tax
- $16,129 (2026)
- Days on market
- 27
- Style
- 2-Storey
- Lot
- 30 × 137.7 Feet
- Parking
- 3 spaces · 1.5 garage · Built-In
- Basement
- Finished with Walk-Out
- Heating
- Forced Air
- Air conditioning
- Central Air
- Neighbourhood
- Bedford Park-Nortown
- Major intersection
- Avenue Road/Wilson
Rooms
| Room | Level | Size (m) | Features |
|---|---|---|---|
| Living Room | Main | 10 × 4.12 | fireplace, combined w/dining, hardwood floor |
| Kitchen | Main | 7.12 × 6.99 | eat-in kitchen, stainless steel appl, breakfast bar |
| Bedroom 2 | Second | 4.17 × 3.02 | juliette balcony, double closet, hardwood floor |
| Bedroom 4 | Second | 4.06 × 3.02 | hardwood floor, double closet |
| Other | Lower | 2.44 × 2.1 | Sauna |
| Foyer | Main | 2.4 × 1.9 | marble floor, walk-in closet(s), 2 pc bath |
| Family Room | Main | 7.12 × 6.99 | b/i desk, combined w/kitchen, open concept |
| Recreation | Lower | 6.6 × 4.19 | Walk-Out |
| Bedroom 3 | Second | 4.06 × 3.12 | hardwood floor, double closet |
| Breakfast | Main | 7.12 × 6.99 | combined w/family, hardwood floor, w/o to deck |
| Office | Lower | 3.68 × 3.25 | — |
| Dining Room | Main | 10 × 4.12 | combined w/living, hardwood floor, open concept |
| Laundry | Second | 2.46 × 2.36 | walk-in closet(s), b/i appliances |
| Media Room | Lower | 6.6 × 4.19 | b/i shelves, combined w/rec, gas fireplace |
Details from PropTx (TRREB MLS®) via Repliers. Information deemed reliable but not guaranteed.