
Oakville, ON
175 MOHAWK Road
$1,525,000
Data last updated Nov 6, 2026, 10:50 a.m. ET. By using this site you agree to our Terms of Use.


Property facts
- Price
- $1,525,000
- Type
- Detached
- Bedrooms
- 3
- Bathrooms
- 3
- MLS®
- W14084592
- Status
- active
- Brokerage
- RE/MAX ESCARPMENT REALTY INC.
About this home
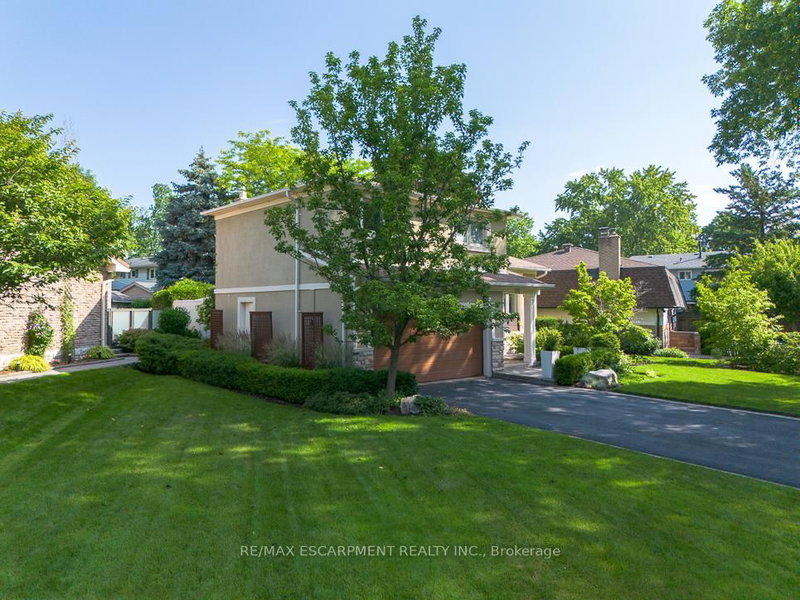
Welcome to a beautifully renovated home where sophisticated design meets an exceptional lifestyle. Perfectly positioned across from a park in one of the area's most sought-after mature neighbourhoods, surrounded by towering tree canopies, this home offers the ideal balance of tranquility and vibrant living. Just minutes to Bronte's charming restaurants, boutique shops, the marina, and the shores of Lake Ontario, you'll enjoy one of the most exciting and desirable locations in the community. Thoughtfully redesigned with premium finishes throughout, the home features three spacious bedrooms and a stunning professionally designed foyer highlighted by a sleek glass railing and an architecturally reimagined floating staircase that creates an open, airy first impression. The recently renovated chef's kitchen showcases exceptional craftsmanship, timeless style, and high-end finishes, complemented by new flooring throughout. The fully finished lower level is designed for both work and relaxation, featuring a custom 500-bottle wine cellar and a sophisticated office enclosed by double glass doors, easily serving as a fourth bedroom. The inviting family room is perfect for entertaining or movie nights, with a deep-seating sectional arrangement that creates a welcoming theatre-like atmosphere centered around a large wall-mounted television. Step outside to your own private retreat. The maintenance-free backyard has been professionally landscaped with premium turf, landscape lighting, irrigation, a built-in banquette for outdoor dining, a hot tub, and full fencing for complete privacy. Completing the package is outstanding curb appeal with professionally designed landscaping, a double-car garage, and a wide private driveway. This is a rare opportunity to own a turnkey home that seamlessly combines luxury, comfort, and an unbeatable lifestyle.
Location
More details
- Property tax
- $5,965 (2026)
- Days on market
- 22
- Style
- 2-Storey
- Lot
- 77 × 100 Feet
- Parking
- 6 spaces · 2 garage · Attached
- Basement
- Finished
- Heating
- Forced Air
- Air conditioning
- Central Air
- Neighbourhood
- Bronte
- Major intersection
- MISSISSAUGA ST AND LAKESHORE RD
Rooms
| Room | Level | Size (m) | Features |
|---|---|---|---|
| Bedroom 4 | Lower | 4.06 × 2.84 | double doors, closet |
| Bedroom 2 | Second | 4.09 × 3.43 | Closet |
| Kitchen | Main | 4.7 × 3.2 | renovated, overlooks backyard, hardwood floor |
| Primary Bedroom | Second | 4.04 × 3.63 | closet, 4 pc ensuite |
| Foyer | Main | 4.98 × 1.5 | tile floor, closet, 2 pc bath |
| Other | Lower | 3.4 × 1.42 | — |
| Dining Room | Main | 3.1 × 2.87 | Hardwood Floor |
| Family Room | Main | 3.99 × 3.99 | fireplace, w/o to garage |
| Bedroom 3 | Second | 3.38 × 2.95 | Closet |
| Living Room | Main | 4.57 × 3.76 | hardwood floor, picture window |
| Laundry | Lower | 6.48 × 4.04 | Quartz Counter |
| Utility Room | Lower | 2.11 × 1.17 | — |
| Recreation | Lower | 5.69 × 4.34 | — |
Details from PropTx (TRREB MLS®) via Repliers. Information deemed reliable but not guaranteed.
About Oakville
Similar homes nearby
Other active listings in Oakville.
- 615 Parkside Drive, Oakville$1,286,000 · 3 bed · 2 bath
- 1318 Ario Road, Oakville$2,450,000 · 5 bed · 3 bath
- 2149 Alderbrook Drive, Oakville$2,450,000 · 4 bed · 5 bath
- 2428 Hertfordshire Way, Oakville$1,879,000 · 4 bed · 4 bath
- 166 Charles Bray Crescent, Oakville$2,369,900 · 4 bed · 5 bath
- 2086 Brays Lane, Oakville$1,599,900 · 4 bed · 4 bath