
For lease · Markham, ON
174 Webb Street for lease
$4,500/month
Data last updated Nov 1, 2026, 6:50 p.m. ET. By using this site you agree to our Terms of Use.


Property facts
- Price
- $4,500/month
- Type
- Detached
- Bedrooms
- 5
- Bathrooms
- 4
- MLS®
- N13807306
- Status
- active
- Brokerage
- REALTRIUM REALTY
About this home
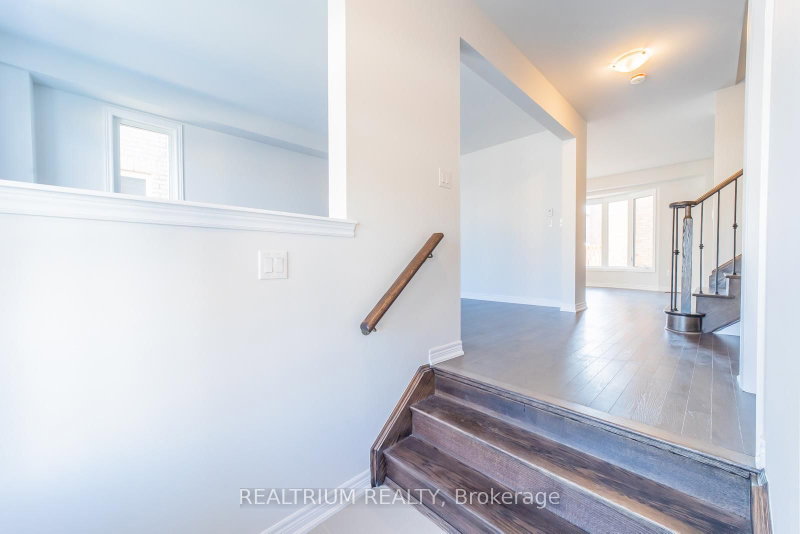
Don't Miss This Opportunity To Lease A 5-Bedroom Detached Home In The Highly Desirable Cornell Community! This Spacious Double-Car Garage Home Features 9' Ceilings On The Main & Basement Levels. Enjoy An Open-Concept Layout With A Modern Kitchen Featuring Stainless Steel Appliances. Conveniently Located Close To Hwy 407, Parks, Recreation Centre, Schools, Shopping & Everyday Amenities. A Perfect Blend Of Modern Finishes, Space & Convenience.
Location
More details
- Days on market
- 43
- Style
- 2-Storey
- Year built
- New
- Lot
- 36.09 × 82.02 Feet
- Parking
- 2 spaces · 2 garage · Attached
- Basement
- Unfinished
- Heating
- Forced Air
- Air conditioning
- Central Air
- Neighbourhood
- Cornell
- Major intersection
- 16th Ave & Donald Cousens Pkwy
Rooms
| Room | Level | Size (m) | Features |
|---|---|---|---|
| Bedroom 4 | Second | 3.04 × 3.65 | broadloom, 3 pc ensuite, walk-in closet(s) |
| Great Room | Flat | 2.74 × 3.96 | broadloom, large window, open concept |
| Bedroom 3 | Second | 3.04 × 3.65 | broadloom, 3 pc ensuite, walk-in closet(s) |
| Primary Bedroom | Second | 4.57 × 3.65 | broadloom, 4 pc ensuite, walk-in closet(s) |
| Bedroom 5 | Ground | 3.35 × 2.74 | hardwood floor, 3 pc ensuite, window |
| Family Room | Ground | 3.96 × 4.87 | hardwood floor, bay window, gas fireplace |
| Living Room | Ground | 5.79 × 3.04 | hardwood floor, combined w/dining, open concept |
| Kitchen | Ground | 3.04 × 3.65 | tile floor, breakfast bar, granite counters |
| Dining Room | Ground | 5.79 × 3.04 | hardwood floor, combined w/living, open concept |
| Bedroom 2 | Second | 3.04 × 3.35 | broadloom, 3 pc ensuite, walk-in closet(s) |
| Bedroom | Flat | 2.74 × 2.74 | broadloom, 3 pc ensuite, walk-in closet(s) |
| Breakfast | Ground | 3.04 × 3.65 | tile floor, combined w/kitchen, window |
Details from PropTx (TRREB MLS®) via Repliers. Information deemed reliable but not guaranteed.
About Markham
Markham is a city in York Region. Its Official Plan identifies areas including Markham Village, Unionville, Thornhill, Cornell and Milliken.
Markham market, September 2026
- Median sold price
- $1,050,000
- Avg. days on market
- 34
- Sale-to-list
- 99.4%
207 residential sales. Source: TRREB MLS® data via PropTx. Aggregates only.
Similar homes nearby
Other active rentals in Markham.
- 80 Main Street, Markham$4,300/month · 5 bed · 4 bath
- 39 James Parrott Avenue, Markham$3,950/month · 4 bed · 4 bath
- 27 Sycamore Drive, Markham$1,700/month · 2 bed · 1 bath
- 81 Holsworthy Crescent, Markham$1,200/month · 1 bed · 1 bath
- 61 Dundee Crescent, Markham$4,000/month · 4 bed · 3 bath
- 32 Alanadale Avenue, Markham$1,550/month · 1 bed · 1 bath