
Markham, ON
174 Legends Way
$970,000
Data last updated Nov 1, 2026, 5:50 p.m. ET. By using this site you agree to our Terms of Use.

Property facts
- Price
- $970,000
- Type
- condo townhouse
- Bedrooms
- 3
- Bathrooms
- 3
- MLS®
- N13237480
- Status
- active
- Brokerage
- LANDSTARS 360 REALTY INC.
About this home
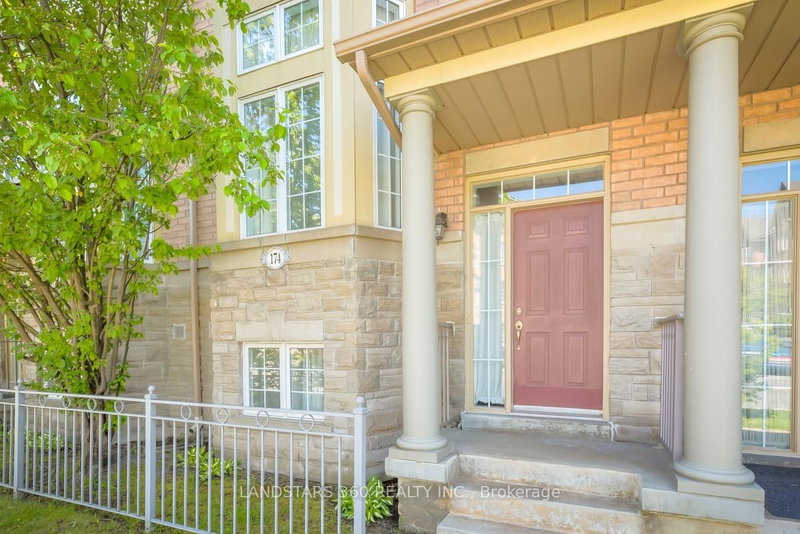
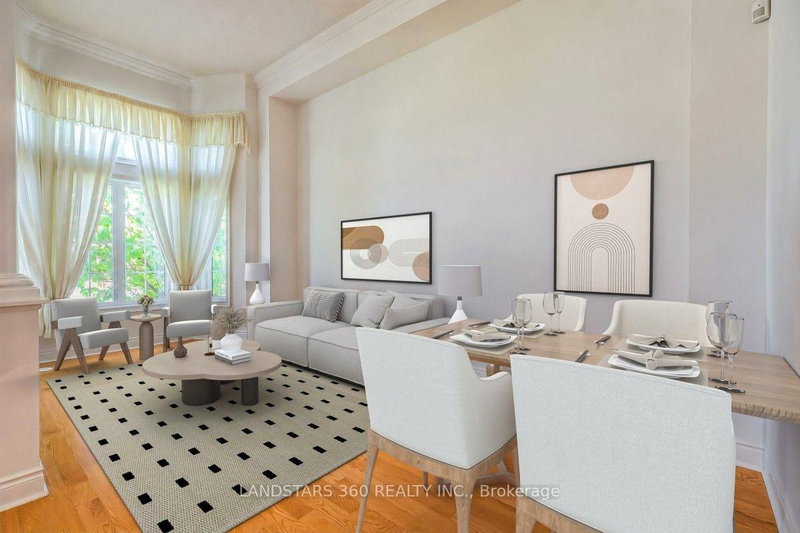
Proud to introduce this stunning Circa Carriage Townhome Phase II at the heart of Unionville neighborhood. Whether you are new comers in Town, wishing to secure a dream home to accommodate your lovlely family or looking for long term investment, I wish to elaborate more why this is a good choice for you. Circa Carriage Home I & II were designed and solidly built by Tridel, a reputable builder of more than 90 years of leadership in the industry. Coledale Public School from Jr Kindergarten to Grace 8, St Justin Martyr Catholic Elementary School and Unionville High school from Grade 9 to 12 are well-known to parents and are considered high-ranked schools among most in Markham. Convenient location with easy access to public transportation, Highway 404, VIVA, YRT. Close to all amenities, grocery stores, restaurants, parks, Churches, Cosco, First Markham Place, Downtown Markham, movie house, City of Markham and more. This lovely townhome itself features very high ceiling once you step in from the main entrance, at least 11 feet high providing cozy and airy environment in livng and dining area, a formal kitchen with breakfast area overlooking a roomy balcony, direct access to garage from house inside, the den above ground can be used as your working station or a cozy family entertainment room. A well-kept home with move in condition. Please note: Some photos may include virtual enhancements. Buyers are encouraged to view the property in person to assess actual conditions.
Location
More details
- Property tax
- $4,480 (2026)
- Days on market
- 152
- Style
- 3-Storey
- Year built
- 16-30
- Parking
- 2 spaces · 1 garage · Built-In
- Maintenance fee
- $424/mo
- Basement
- None
- Heating
- Forced Air
- Air conditioning
- Central Air
- Exposure
- South
- Neighbourhood
- Unionville
- Major intersection
- Highway 7/Rodick
Rooms
| Room | Level | Size (m) | Features |
|---|---|---|---|
| Breakfast | Main | 2.97 × 2.35 | ceramic floor, combined w/kitchen, w/o to terrace |
| Bedroom 2 | Second | 2.99 × 2.71 | broadloom, closet |
| Den | Lower | 3.54 × 3.12 | hardwood floor, above grade window, access to garage |
| Primary Bedroom | Upper | 4.59 × 3.22 | broadloom, 4 pc ensuite, walk-in closet(s) |
| Living Room | Main | 5.71 × 3.05 | hardwood floor, combined w/dining, bay window |
| Dining Room | Main | 4.23 × 3.05 | hardwood floor, combined w/living, 2 pc ensuite |
| Bedroom 3 | Second | 2.97 × 2.44 | broadloom, closet |
| Kitchen | Main | 4.09 × 2.29 | ceramic floor, stainless steel appl, pot lights |
Details from PropTx (TRREB MLS®) via Repliers. Information deemed reliable but not guaranteed.
About Markham
Markham is a city in York Region. Its Official Plan identifies areas including Markham Village, Unionville, Thornhill, Cornell and Milliken.
Markham market, September 2026
- Median sold price
- $1,050,000
- Avg. days on market
- 34
- Sale-to-list
- 99.4%
207 residential sales. Source: TRREB MLS® data via PropTx. Aggregates only.
Similar homes nearby
Other active listings in Markham.
- 77 Nottinghill Road, Markham$699,000 · 3 bed · 3 bath
- 1808 John Street, Markham$590,000 · 4 bed · 2 bath
- 52 South Park Road, Markham$1,238,000 · 3 bed · 5 bath
- 56 Active Road, Markham$1,299,000 · 3 bed · 5 bath
- 111 Feeney Lane, Markham$1,180,000 · 3 bed · 4 bath
- 70 South Park Road, Markham$1,288,000 · 3 bed · 5 bath