
Oakville, ON
174 Claxton Drive
$2,850,000
Data last updated Nov 2, 2026, 2:40 p.m. ET. By using this site you agree to our Terms of Use.
Property facts
- Price
- $2,850,000
- Type
- Detached
- Bedrooms
- 4
- Bathrooms
- 3
- MLS®
- W13672736
- Status
- active
- Brokerage
- Sotheby's International Realty Canada, Brokerage
About this home
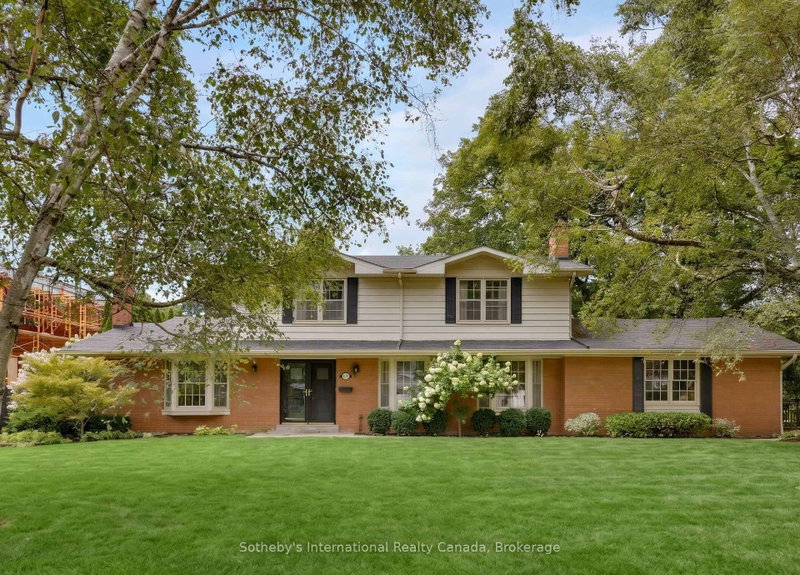
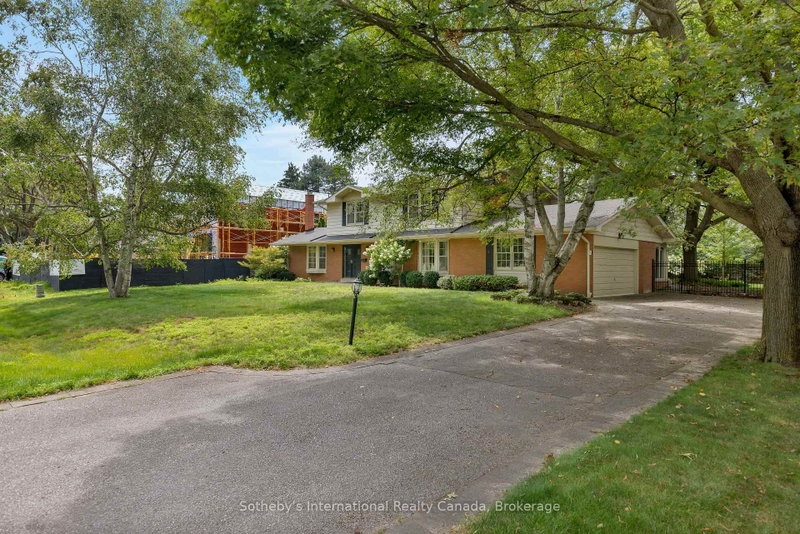
Nestled in the heart of the coveted Morrison neighbourhood, this classic residence sits on an expansive, mature 100 x 150 foot lot within the prestigious Ennisclare Park pocket. Steps from the lake and Gairloch Gardens, this impeccably maintained 1960s home still makes a statement. The interior exudes quiet elegance, featuring a wood-panelled family room and a breathtaking sun-room with cathedral ceilings and floor-to-ceiling windows that overlook a lush, private garden oasis. Whether you choose to enjoy its timeless charm, renovate to your taste, or build your dream estate, this is a rare opportunity in one of Oakville's finest school districts
Location
More details
- Property tax
- $10,973 (2025)
- Days on market
- 82
- Style
- 2-Storey
- Lot
- 100 × 150 Feet
- Parking
- 10 spaces · 2 garage · Built-In
- Basement
- Partially Finished
- Heating
- Forced Air
- Air conditioning
- Central Air
- Neighbourhood
- Morrison
- Major intersection
- Lakeshore Road and Cairncroft
Rooms
| Room | Level | Size (m) | Features |
|---|---|---|---|
| Bedroom 2 | Upper | 4.78 × 3.2 | — |
| Dining Room | Main | 4.5 × 4.04 | — |
| Bedroom 4 | Upper | 3 × 3 | — |
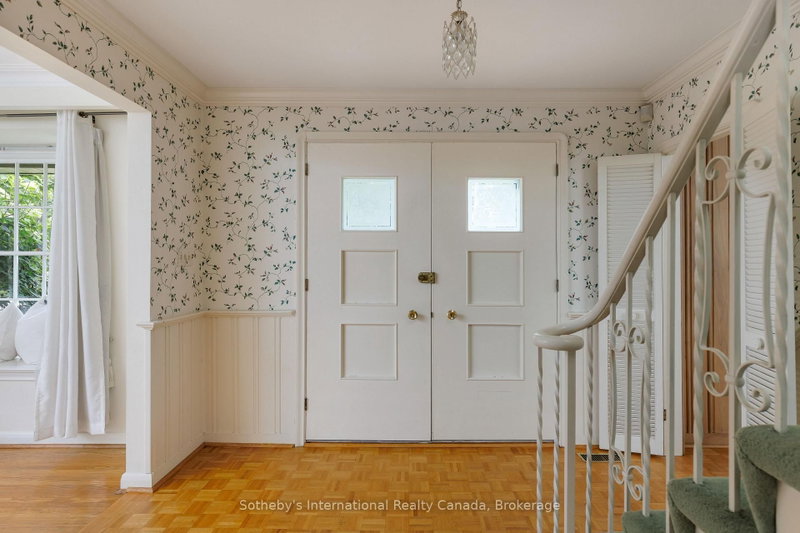
| Foyer | Main | 4.17 × 3.12 | Double Closet |
| Cold Room/Cantina | Lower | 3.28 × 2.46 | — |
| Utility Room | Lower | 10.87 × 3.28 | Cedar Closet(s) |
| Sunroom | Main | 6.22 × 3.48 | — |
| Laundry | Main | 3.35 × 2.11 | closet, laundry sink |
| Bedroom 3 | Upper | 4.93 × 4.27 | — |
| Primary Bedroom | Upper | 4.52 × 3.61 | 3 Pc Ensuite |
| Living Room | Main | 6.48 × 4.17 | Fireplace |
| Kitchen | Main | 3.35 × 3 | Double Sink |
| Family Room | Main | 5.28 × 4.19 | Fireplace |
| Recreation | Lower | 9.7 × 4.04 | Fireplace |
| Breakfast | Main | 3.35 × 2.67 | — |
Details from PropTx (TRREB MLS®) via Repliers. Information deemed reliable but not guaranteed.
About Oakville
Similar homes nearby
Other active listings in Oakville.
- 2673 Castle Hill Crescent, Oakville$1,179,888 · 3 bed · 4 bath
- 3256 Raspberry Bush Trail, Oakville$1,699,000 · 4 bed · 4 bath
- 188 Summerfield Drive, Oakville$1,280,000 · 3 bed · 3 bath
- 1166 Grand Boulevard, Oakville$1,229,900 · 4 bed · 2 bath
- 1527 Forestdale Court, Oakville$936,000 · 3 bed · 3 bath
- 269 Sunray Road, Oakville$1,899,000 · 4 bed · 4 bath