
Kawartha Lakes, ON
173 Lindsay Street S
$679,000
Data last updated Nov 1, 2026, 7:31 p.m. ET. By using this site you agree to our Terms of Use.
Property facts
- Price
- $679,000
- Type
- Detached
- Bedrooms
- 5
- Bathrooms
- 2
- MLS®
- X13492818
- Status
- active
- Brokerage
- Re/Max All-Stars Realty Inc.
About this home
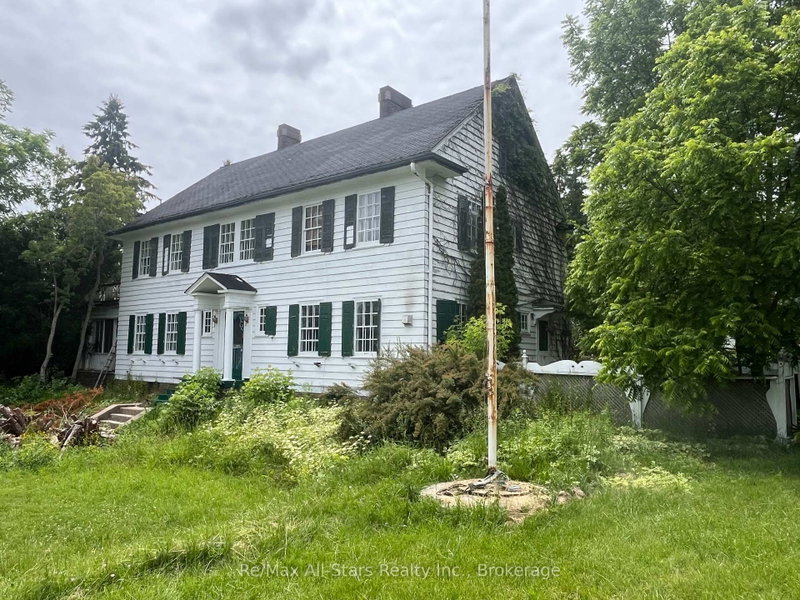
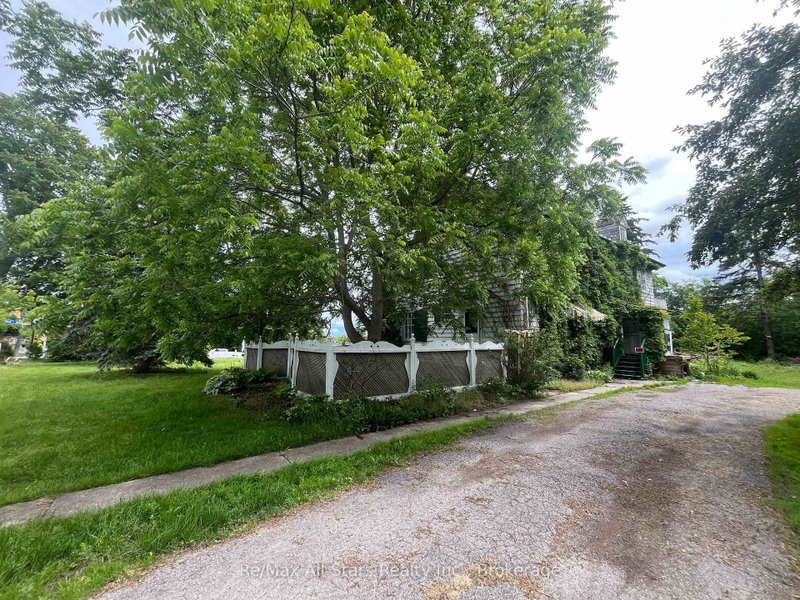
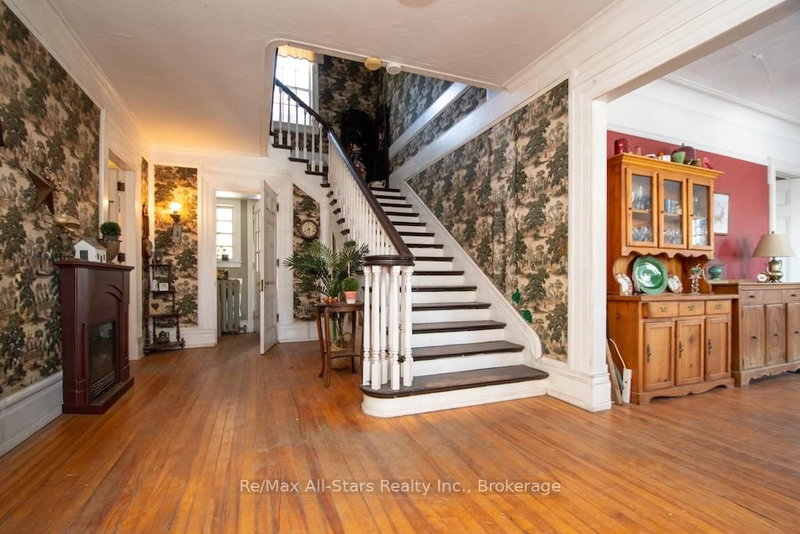
173 Lindsay St S, Lindsay, ON. Prime 1-Acre RM2 Zoned Corner Lot With Two Homes - Strong Investment & Development Potential. Outstanding opportunity for investors, developers, and builders. This high-visibility 1-acre RM2-zoned corner lot in the rapidly expanding Town of Lindsay offers exceptional future development potential. RM2 zoning permits townhouses, low-rise apartment building, day care center, and other medium-density residential/institutional uses. The property features two existing structures: Main House: A solid 1916 Georgian Colonial with 6 bedrooms, 2 baths, high ceilings, hardwood floors, large south-facing sunroom, impressive Scarlett O'Hara staircase, original period details, and an approx. 1,500 sq ft unfinished 3rd-floor attic. Home requires extensive renovation but offers strong adaptive-reuse potential. Secondary Home: A separate 3-bedroom bungalow, previously used as student housing-ideal for rental income during planning or redevelopment phases. Detached brick 2-car garage with former greenhouse. Excellent location for future multi-unit residential development with strong traffic exposure, public transit access, and proximity to schools, amenities, and Fleming College. A rare multi-structure property with immediate income potential and outstanding long-term redevelopment value.
Location
More details
- Property tax
- $7,659 (2025)
- Days on market
- 130
- Style
- 2 1/2 Storey
- Lot
- 198 × 233 Feet
- Parking
- 11 spaces · 1 garage · Detached
- Basement
- Full, Unfinished
- Heating
- Baseboard
- Air conditioning
- None
- Neighbourhood
- Lindsay
- Major intersection
- Lindsay St S/ Mary St W.
Rooms
| Room | Level | Size (m) | Features |
|---|---|---|---|
| Pantry | Main | 2.63 × 1.69 | — |
| Primary Bedroom | Second | 5.81 × 3.81 | semi ensuite, walk-in closet(s) |
| Other | Third | 15.38 × 9.32 | — |
| Library | Second | 3.01 × 3.81 | — |
| Bathroom | Second | 3 × 1.82 | 3 Pc Ensuite |
| Bedroom 3 | Second | 2.97 × 3.81 | — |
| Bedroom 2 | Second | 4.56 × 3.5 | Semi Ensuite |
| Laundry | Basement | 2.59 × 3.86 | — |
| Office | Main | 5.81 × 4.7 | — |
| Workshop | Basement | 5.6 × 5.75 | — |
| Foyer | Main | 1.4 × 1.47 | — |
| Bedroom 4 | Second | 2.67 × 3.81 | — |
| Kitchen | Main | 2.97 × 4.55 | — |
| Other | Basement | 7.61 × 4.99 | Unfinished |
| Dining Room | Main | 5.7 × 4.68 | — |
| Bathroom | Second | 1.53 × 2.42 | — |
| Living Room | Main | 5.81 × 4.53 | — |
| Bedroom 5 | Second | 2.97 × 4.15 | — |
| Sunroom | Main | 3.93 × 8.89 | — |
Details from PropTx (TRREB MLS®) via Repliers. Information deemed reliable but not guaranteed.
About Kawartha Lakes
Kawartha Lakes blends waterfront villages, rolling farmland and friendly towns across a chain of lakes between the GTA and cottage country.
Kawartha Lakes market, September 2026
- Median sold price
- $577,000
- Avg. days on market
- 51
- Sale-to-list
- 95.1%
106 residential sales. Source: TRREB MLS® data via PropTx. Aggregates only.
Similar homes nearby
Other active listings in Kawartha Lakes.
- 26 LAKE Street, Kawartha Lakes$430,000 · 2 bed
- 25 GLASSFORD Road, Kawartha Lakes$1,799,900 · 3 bed · 4 bath
- 24 LAWRENCE Street N, Kawartha Lakes$579,000 · 1 bed · 1 bath
- 33 John Street, Kawartha Lakes$589,000 · 5 bed · 2 bath
- 723 County Rd 49 Road, Kawartha Lakes$819,000 · 4 bed · 2 bath
- 118 Echo Bay Road E, Kawartha Lakes$765,000 · 4 bed · 3 bath