
Toronto, ON
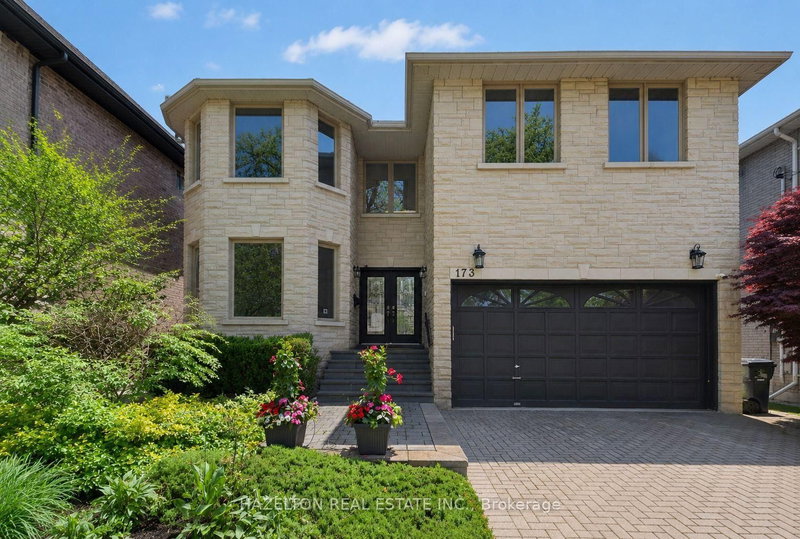
173 Holmes Avenue
$2,399,000
Data last updated Oct 31, 2026, 6:10 p.m. ET. By using this site you agree to our Terms of Use.


Property facts
- Price
- $2,399,000
- Type
- Detached
- Bedrooms
- 5
- Bathrooms
- 6
- MLS®
- C13865078
- Status
- active
- Brokerage
- HAZELTON REAL ESTATE INC.
About this home
Beautifully maintained family home in the heart of North York. Granite Floors and Oak Hardwood on Main, newly upgraded kitchen, granite counters and backsplash, oversized chef's island, beautifully sunlit breakfast area with walkout to back porch. Cozy family room with built in media cabinets, B/I oak library in office, upgrades in master ensuite incl. granite floors. Wet bar in basement, Cedar Sauna in basement bathroom, beautifully landscaped front and backyard. Close to all conveniences, a must see!
Location
Search the full MLS®
More details
- Property tax
- $15,346 (2025)
- Days on market
- 26
- Style
- 2-Storey
- Lot
- 45.45 × 160.07 Feet
- Parking
- 6 spaces · 2 garage · Built-In
- Basement
- Walk-Up, Finished
- Heating
- Forced Air
- Air conditioning
- Central Air
- Neighbourhood
- Willowdale East
- Major intersection
- Bayview and Finch
Rooms
| Room | Level | Size (m) | Features |
|---|---|---|---|
| Primary Bedroom | Second | 4.2 × 6.86 | — |
| Breakfast | Main | 2.16 × 3.25 | w/o to sundeck, large window, granite floor |
| Bedroom 4 | Second | 3.54 × 5.05 | — |
| Bedroom | Basement | 4.02 × 3.19 | — |
| Living Room | Main | 6.1 × 3.24 | open concept, large window, hardwood floor |
| Laundry | Main | 2.22 × 2.18 | w/o to garage, window, granite floor |
| Bedroom 3 | Second | 4.05 × 3.24 | — |
| Kitchen | Main | 4.33 × 5.63 | picture window, centre island, granite floor |
| Dining Room | Main | 4.41 × 3.24 | 3 pc bath, large window, hardwood floor |
| Library | Main | 3.46 × 3.72 | large window, b/i bookcase, hardwood floor |
| Family Room | Main | 3.85 × 5.05 | large window, gas fireplace, hardwood floor |
| Bedroom 5 | Second | 3.67 × 3.71 | — |
| Recreation | Basement | 7.09 × 10.68 | — |
| Foyer | Main | 8.7 × 5.06 | open concept, closet, granite floor |
| Bedroom 2 | Second | 3.33 × 3.23 | — |
Details from PropTx (TRREB MLS®) via Repliers. Information deemed reliable but not guaranteed.