
Ottawa, ON
173 Beatrice Drive
$579,000
Data last updated Oct 31, 2026, 9:10 p.m. ET. By using this site you agree to our Terms of Use.


Property facts
- Price
- $579,000
- Type
- att/row/townhouse
- Bedrooms
- 3
- Bathrooms
- 3
- MLS®
- X13862798
- Status
- active
- Brokerage
- EXP REALTY
About this home
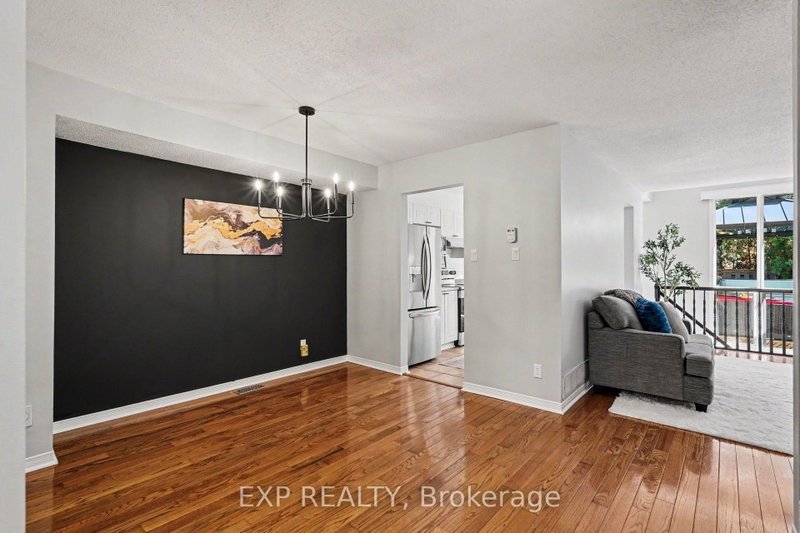
Welcome to 173 Beatrice Drive! Loved by its original owners and ready for its next chapter, this charming freehold townhome sits in the heart of Barrhaven's family-friendly Longfields community. Step inside to warm hardwood on the main level and a bright, easy-flowing layout made for everyday living. Upstairs, three bedrooms feature fresh new flooring, large windows, and ample space. The main bath and primary ensuite have both been refreshed with new fixtures, so you can move in and enjoy right away. Head downstairs to the spacious finished lower level, where a gas fireplace sets the scene for movie nights, game days, or a cozy spot for the kids to play. The backyard is where you'll really fall in love. Picture a private retreat with a fence-to-fence deck (2021) wrapped around the hot tub, plus a gazebo for shady summer afternoons. Host barbecues all summer, then sink into the hot tub on snowy winter nights. And you'll love the location: walk the kids to nearby schools, spend weekends at the local parks, and enjoy having shopping, dining and transit just minutes away. Everything your family needs is right around the corner. This is the one you've been waiting for. Come see it for yourself!
Location
More details
- Property tax
- $3,867 (2026)
- Days on market
- 28
- Style
- 2-Storey
- Year built
- 16-30
- Lot
- 20.01 × 100.95 Feet
- Parking
- 3 spaces · 1 garage · Attached
- Basement
- Finished, Full
- Heating
- Forced Air
- Air conditioning
- Central Air
- Neighbourhood
- Barrhaven - Longfields
- Major intersection
- Claridge Dr & Beatrice Dr
Rooms
| Room | Level | Size (m) | Features |
|---|---|---|---|
| Family Room | Basement | 5.83 × 6.03 | — |
| Bedroom 3 | Second | 2.87 × 4.08 | — |
| Bathroom | Second | 1.72 × 2.67 | — |
| Foyer | Main | 1.97 × 1.85 | — |
| Laundry | Basement | 2.82 × 5.63 | — |
| Living Room | Main | 3.19 × 4.92 | — |
| Bedroom 2 | Second | 2.98 × 4.85 | — |
| Powder Room | Main | 1.54 × 1.62 | — |
| Dining Room | Main | 3.9 × 3.25 | — |
| Bathroom | Second | 2.98 × 1.65 | — |
| Furnace Room | Basement | 3.01 × 2.24 | — |
| Kitchen | Main | 2.54 × 5.14 | — |
| Primary Bedroom | Second | 4.14 × 4.79 | — |
Details from PropTx (TRREB MLS®) via Repliers. Information deemed reliable but not guaranteed.