
For lease · Kawartha Lakes, ON
171 St. Joseph Road for lease
$2,950/month
Data last updated Nov 1, 2026, 6:20 p.m. ET. By using this site you agree to our Terms of Use.
Property facts
- Price
- $2,950/month
- Type
- Detached
- Bedrooms
- 4
- Bathrooms
- 3
- MLS®
- X13777702
- Status
- active
- Brokerage
- PROSENSE REALTY
About this home
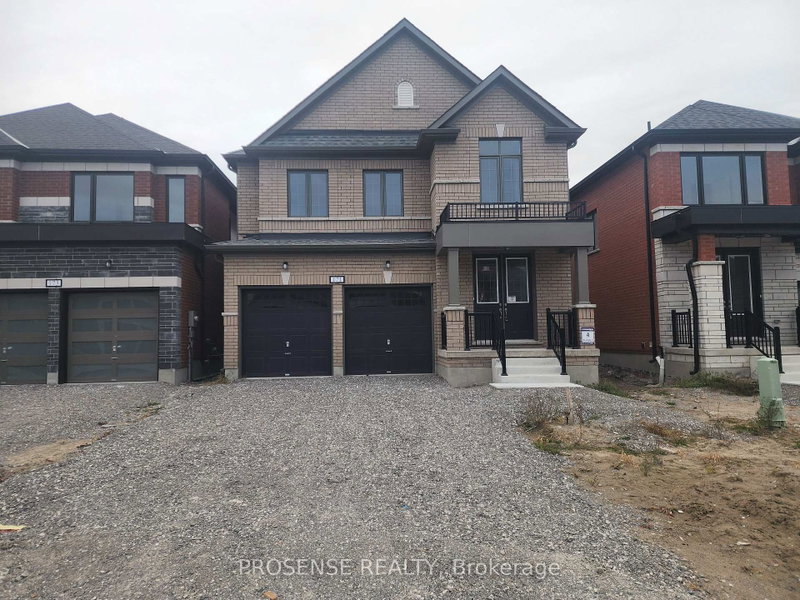
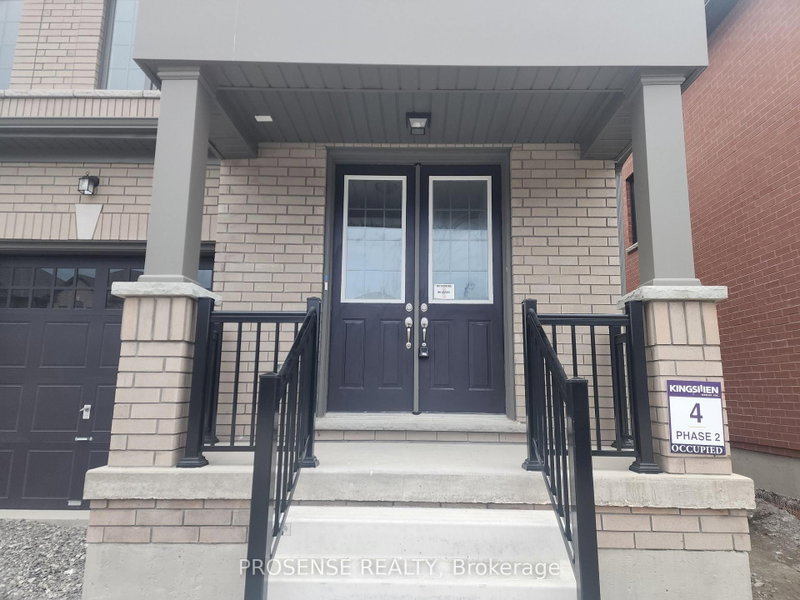
WELCOME TO YOUR DREAM HOME! THIS STUNNING DETACHED RESIDENCE, BOASTING A DOUBLE CAR GARAGE, LOCATED IN THE DESIRABLE AREA OF LINDSAY. FEATURING A SPACIOUS OPEN-CONCEPT DESIGN WITH 9 FT CEILING, A SIDE ENTRANCE, AND BEAUTIFUL HARWOOD FLOORS ON THE MAIN FLOOR. THE KITCHEN IS A CHEF'S DELIGHT, FEATURING STAINLESS STEEL APPLIANCES AND EXQUISITE QUARTZ COUNTERTOPS. THIS PROPERTY OFFERS 4 SPACIOUS BEDROOMS AND 3 MODERN BATHROOMS. THE PRIMARY BEDROOM FEATURES ARGE WALK-IN CLOSETS FOR BOTH MEN AND WOMEN, ALONG WITH A BEAUTIFUL 4-PIECE ENSUITE COMPLETE WITH A WALK-IN SHOWER. ENJOY THE CONVENIENCE OF SECOND FLOOR LAUNDRY AND NATURAL LIGHT FLOODS AND SPACE THROUGH LARGE WINDOWS, CREATING A BRIGHT AND INVITING ATMOSPHERE. CONVENIENTLY LOCATED JUST MINUTES AWAY FROM ESSENTIAL AMENITIES SUCH AS GROCERY STORES, RESTAURANTS, HIGHWAYS, LINDSAY SQUARE MALL, FLEMING COLLEGE, LINDSAY COLLEGIATE, WHITNEY TOWN CENTRE , AND ROSS MEMORIAL HOSPITAL. CLOSE DISTANCE TO WILSON FIELDS, PARKS, AND SCHOOLS AND A FEW MINUTES FROM HWY 35 & KAWARTHA LAKES MUNICIPAL AIRPORT
Location
More details
- Days on market
- 50
- Style
- 2-Storey
- Year built
- New
- Parking
- 6 spaces · 2 garage · Attached
- Basement
- Separate Entrance, Unfinished
- Heating
- Forced Air
- Air conditioning
- Central Air
- Neighbourhood
- Lindsay
- Major intersection
- Angeline St N/Colborne
Rooms
| Room | Level | Size (m) | Features |
|---|---|---|---|
| Kitchen | Main | 3.32 × 3.96 | ceramic floor, centre island, stainless steel appl |
| Bedroom 4 | Second | 3.08 × 3.35 | broadloom, closet, window |
| Great Room | Main | 3.66 × 5.88 | hardwood floor, fireplace, open concept |
| Laundry | Basement | — | — |
| Bedroom 3 | Second | 4.75 × 3.05 | broadloom, closet, 3 pc ensuite |
| Primary Bedroom | Second | 5.43 × 3.66 | broadloom, 3 pc ensuite, walk-in closet(s) |
| Breakfast | Main | 3.01 × 3.96 | ceramic floor, combined w/kitchen, w/o to deck |
| Bedroom 2 | Second | 3.05 × 3.05 | broadloom, closet, window |
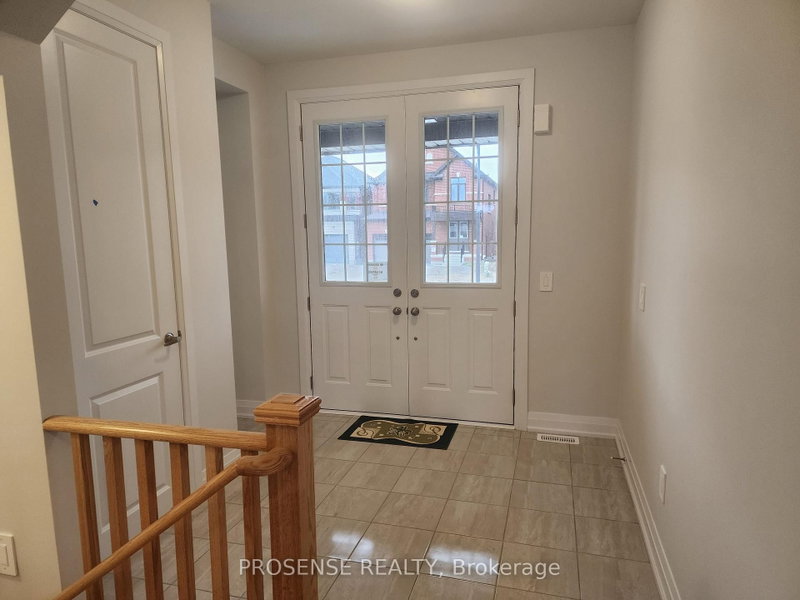
| Foyer | Main | — | ceramic floor, double doors, closet |
Details from PropTx (TRREB MLS®) via Repliers. Information deemed reliable but not guaranteed.
About Kawartha Lakes
Kawartha Lakes blends waterfront villages, rolling farmland and friendly towns across a chain of lakes between the GTA and cottage country.
Kawartha Lakes market, September 2026
- Median sold price
- $577,000
- Avg. days on market
- 51
- Sale-to-list
- 95.1%
106 residential sales. Source: TRREB MLS® data via PropTx. Aggregates only.
Similar homes nearby
Other active rentals in Kawartha Lakes.
- 264 Mcguire Beach Road, Kawartha Lakes$2,350/month · 3 bed · 2 bath
- 63 Hillcroft Way, Kawartha Lakes$2,700/month · 3 bed · 2 bath
- 36 Rosedale Trail, Kawartha Lakes$3,150/month · 4 bed · 3 bath
- 157 Hazel Street, Kawartha Lakes$2,800/month · 3 bed · 2 bath
- 9 Bridge Street, Kawartha Lakes$1,995/month · 3 bed · 1 bath
- 21 Corley Street, Kawartha Lakes$2,800/month · 4 bed · 3 bath