
Essa, ON
170 Gold Park Gate
$899,000
Data last updated Nov 1, 2026, 10:30 p.m. ET. By using this site you agree to our Terms of Use.


Property facts
- Price
- $899,000
- Type
- Detached
- Bedrooms
- 4
- Bathrooms
- 4
- MLS®
- N13644534
- Status
- active
- Brokerage
- ROYAL LEPAGE IGNITE REALTY
About this home
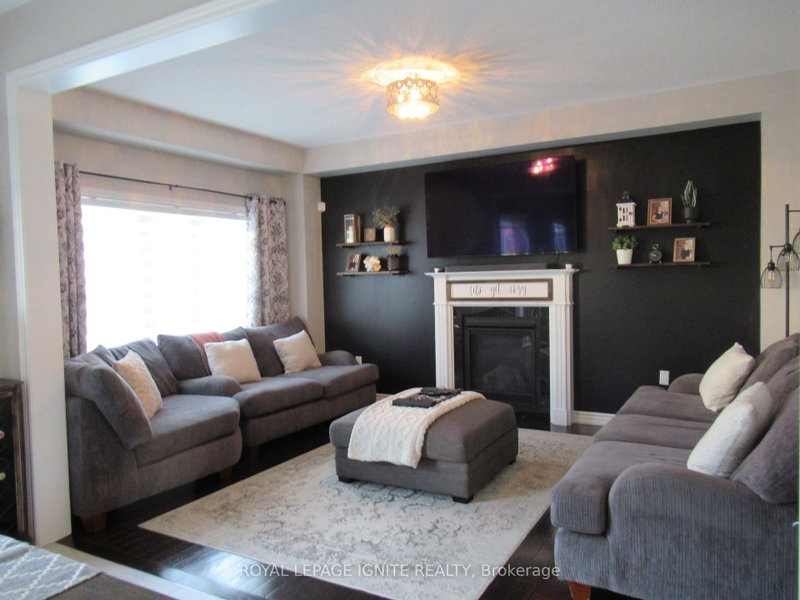
*This Upgraded Detached 4 Bedroom Family Home Is The One You Will Want To Come Home To* 9 ft Ceilings on Main Floor. *Spacious Principal Rooms *Excellent Floor Plan With Large 2 PC Powder Room - Away From the Kitchen *Dare To Compare Value *Professionally Finished Basement With A Nice Recreation Room With Electric Fireplace, An Office, Play Room & Stunning/Brand New 4 PC Bathroom *Upper Level Laundry *Brand New Quartz Counter Tops & Backsplash *True Double Car Garage *Amazing Curb Appeal *Clean/Move-In Condition *Show & Sell With Absolute Confidence! *Bright/Spacious Home With All The Upgrades *Near Schools, Shopping, Hwys, And All Amenities.
Location
More details
- Property tax
- $3,636 (2025)
- Days on market
- 89
- Style
- 2-Storey
- Lot
- 44.17 × 103.46 Feet
- Parking
- 4 spaces · 2 garage · Attached
- Basement
- Finished
- Heating
- Forced Air
- Air conditioning
- Central Air
- Neighbourhood
- Angus
- Major intersection
- 5th Line & Gold Park Gate
Rooms
| Room | Level | Size (m) | Features |
|---|---|---|---|
| Family Room | Main | 5.64 × 3.68 | hardwood floor, fireplace, open concept |
| Primary Bedroom | Second | 6.86 × 5.77 | separate shower, 4 pc ensuite, walk-in closet(s) |
| Living Room | Main | 7.39 × 4.52 | hardwood floor, combined w/dining, open concept |
| Recreation | Basement | 5.94 × 3.38 | broadloom, open concept, fireplace |
| Bathroom | Basement | 1.63 × 0.31 | 4 pc bath, ceramic floor |
| Office | Basement | 5.41 × 4.55 | broadloom, separate room, formal rm |
| Bedroom 3 | Second | 4.78 × 4.37 | laminate, large closet, window |
| Play | Basement | 5.59 × 2.52 | open concept, separate room |
| Kitchen | Main | 6.86 × 4.88 | tile floor, w/o to yard, modern kitchen |
| Dining Room | Main | 7.39 × 4.52 | hardwood floor, formal rm, combined w/living |
| Bedroom 2 | Second | 5.56 × 4.06 | laminate, large closet, window |
| Bedroom 4 | Second | 5.39 × 4.55 | laminate, window, closet |
Details from PropTx (TRREB MLS®) via Repliers. Information deemed reliable but not guaranteed.
About Essa
Similar homes nearby
Other active listings in Essa.