
Milton, ON
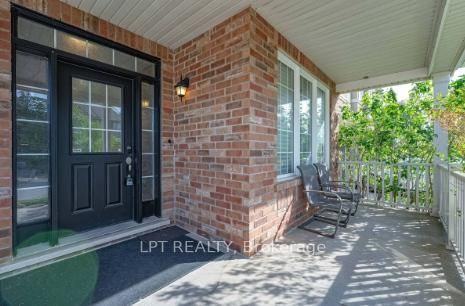
170 Fennamore Terrace
$899,900
Data last updated Nov 3, 2026, 4:00 p.m. ET. By using this site you agree to our Terms of Use.


Property facts
- Price
- $899,900
- Type
- Detached
- Bedrooms
- 4
- Bathrooms
- 3
- MLS®
- W13166850
- Status
- active
- Brokerage
- LPT REALTY
About this home
Beautifully maintained detached home offering approximately 2,048 sq ft of thoughtfully designed living space with 4 spacious bedrooms and 3 bathrooms. Located on a premium oversized lot in Milton's sought-after Harrison neighbourhood, this impressive property features 9-foot ceilings on the main level, elegant quartz kitchen counters, and a bright open-concept layout ideal for families and entertaining. Enjoy multiple living areas including separate living/dining spaces, a welcoming family room with gas fireplace, hardwood staircase, and stylish California shutters throughout the main floor. The expansive primary suite offers a relaxing retreat complete with his-and-her closets and a private ensuite bath. Convenient second-floor laundry adds everyday functionality. Excellent potential for a future separate basement entrance. Situated close to parks, shopping, top-ranked schools, Milton District Hospital, public transit, and only minutes to Milton GO Station and major highways. Perfect opportunity for families seeking comfort, space, and long-term value. Motivated seller.
Location
More details
- Property tax
- $5,129 (2025)
- Days on market
- 165
- Style
- 2-Storey
- Lot
- 38.06 × 80.38 Feet
- Parking
- 2 spaces · 1 garage · Attached
- Basement
- Unfinished
- Heating
- Forced Air
- Air conditioning
- Central Air
- Neighbourhood
- Harrison
- Major intersection
- Scott Blvd. & Fennamore Terrace
Rooms
| Room | Level | Size (m) | Features |
|---|---|---|---|
| Dining Room | Main | 3.22 × 3.04 | hardwood floor, pot lights |
| Living Room | Main | 3.23 × 3.35 | hardwood floor, window, pot lights |
| Family Room | Main | 3.96 × 4.57 | hardwood floor, pot lights, california shutters |
| Primary Bedroom | Second | 5.27 × 3.65 | 5 pc ensuite, walk-in closet(s), pot lights |
| Bedroom 4 | Second | 3.44 × 3.04 | laminate, window, pot lights |
| Kitchen | Main | 4.26 × 3.96 | walk-out, quartz counter, pot lights |
| Bedroom 2 | Second | 3.2 × 3.53 | laminate, window, pot lights |
| Bedroom 3 | Second | 3.23 × 3.04 | laminate, window, pot lights |
Details from PropTx (TRREB MLS®) via Repliers. Information deemed reliable but not guaranteed.
About Milton
Similar homes nearby
Other active listings in Milton.
- 1217 Fourth Line, Milton$1,999,900 · 4 bed · 3 bath
- 855 Governors Court, Milton$839,900 · 4 bed · 2 bath
- 2000 15 SIDE Road, Milton$1,599,500 · 4 bed · 3 bath
- 868 Paupst Place, Milton$1,149,000 · 4 bed · 4 bath
- 426 Clarkson Gate, Milton$1,139,000 · 4 bed · 4 bath
- 331 Inman Heights, Milton$1,329,000 · 4 bed · 3 bath