
Whitchurch-Stouffville, ON
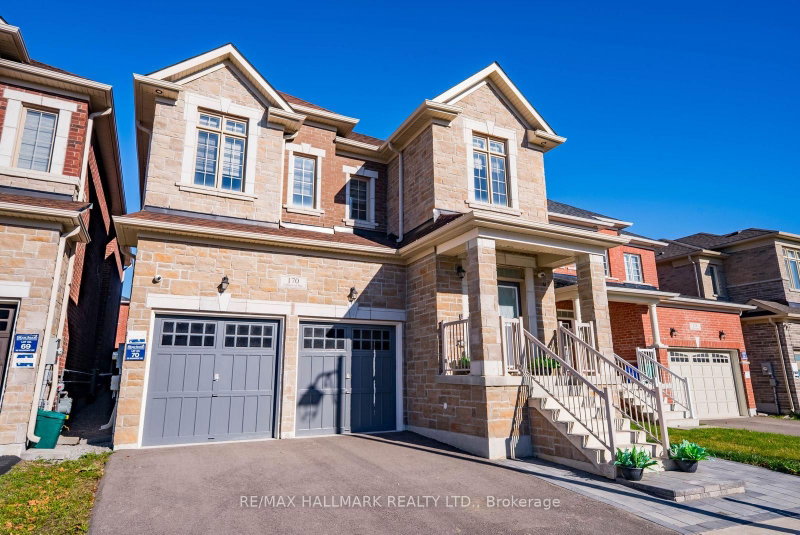
170 Fallharvest Way
$1,398,000
Data last updated Nov 2, 2026, 4:30 a.m. ET. By using this site you agree to our Terms of Use.


Property facts
- Price
- $1,398,000
- Type
- Detached
- Bedrooms
- 5
- Bathrooms
- 5
- MLS®
- N14101060
- Status
- active
- Brokerage
- RE/MAX HALLMARK REALTY LTD.
About this home
Offering five spacious bedrooms and five well-appointed bathrooms, this impressive home is situated in a highly sought-after neighbourhood, just moments from exceptional local amenities. The thoughtfully designed interior features bright, open-concept living spaces complimented by high-end finishes and custom details throughout. The chef-inspired kitchen flows seamlessly into the living and dining areas, creating an ideal space for both everyday living and effortless entertaining. Each bedroom is generously sized, with three featuring their own private ensuite bathrooms. The primary suite offers a serene retreat, complete with a beautifully upgraded ensuite designed for comfort and relaxation. With ample storage, modern conveniences, and carefully selected upgrades, this home strikes the perfect balance between style and functionality. The unspoiled basement, complete with a walk-up, offers excellent potential for additional living space or a future in-law suite. Ideally located near shopping, dining, schools, parks, and major transit routes, this property delivers an exceptional combination of comfort, convenience, and lifestyle.
Location
More details
- Property tax
- $7,790 (2025)
- Days on market
- 13
- Style
- 2-Storey
- Year built
- 0-5
- Lot
- 36.09 × 98.43 Feet
- Parking
- 4 spaces · 2 garage · Attached
- Basement
- Unfinished, Walk-Up
- Heating
- Forced Air
- Air conditioning
- Central Air
- Neighbourhood
- Stouffville
- Major intersection
- York Durham Line & McKean Drive
Rooms
| Room | Level | Size (m) | Features |
|---|---|---|---|
| Kitchen | Main | 4 × 2.98 | tile floor, stainless steel appl, eat-in kitchen |
| Bedroom 3 | Second | 3.67 × 3.91 | semi ensuite, large closet, broadloom |
| Living Room | Main | 5.98 × 4.44 | hardwood floor, pot lights, combined w/dining |
| Bedroom 2 | Second | 3.16 × 3.95 | semi ensuite, double closet, broadloom |
| Family Room | Main | 4.1 × 4.35 | hardwood floor, fireplace, pot lights |
| Breakfast | Main | 4.1 × 3.29 | tile floor, walk-out, combined w/kitchen |
| Primary Bedroom | Second | 5 × 4.32 | 5 pc ensuite, walk-in closet(s), coffered ceiling(s) |
| Office | Main | 3.14 × 2.57 | hardwood floor, pot lights, french doors |
| Bedroom 4 | Second | 4.07 × 3.67 | 4 pc ensuite, double closet, broadloom |
| Dining Room | Main | 5.98 × 4.4431 | hardwood floor, pot lights, combined w/living |
| Bedroom 5 | Second | 4.72 × 3.21 | 4 pc ensuite, double closet, broadloom |
Details from PropTx (TRREB MLS®) via Repliers. Information deemed reliable but not guaranteed.
About Whitchurch-Stouffville
Whitchurch-Stouffville is a town in York Region. Its communities include Stouffville, Gormley, Ballantrae, Musselman’s Lake, Bloomington and Vandorf.
Whitchurch-Stouffville market, September 2026
- Median sold price
- $1,100,000
- Avg. days on market
- 42
- Sale-to-list
- 97.2%
35 residential sales. Source: TRREB MLS® data via PropTx. Aggregates only.
Similar homes nearby
Other active listings in Whitchurch-Stouffville.
- 2 Creekland Avenue N, Whitchurch-Stouffville$1,499,900 · 5 bed · 5 bath
- 58 Emerald Hts Drive, Whitchurch-Stouffville$1,868,000 · 4 bed · 4 bath
- 23 Forfardale Road, Whitchurch-Stouffville$1,799,900 · 4 bed · 4 bath
- 46 Player Place, Whitchurch-Stouffville$1,599,900 · 2 bed · 3 bath
- 87 Percy Lane, Whitchurch-Stouffville$1,199,000 · 3 bed · 3 bath
- 134 Booth Drive, Whitchurch-Stouffville$997,000 · 3 bed · 2 bath